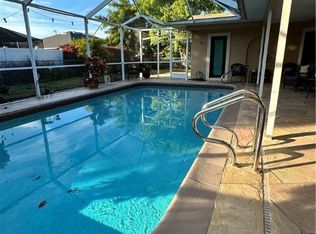
One or more photo(s) has been virtually staged, AI generated or rendered. This gulf access pool home has all the comforts of home plus gulf access, a covered boat lift, Screened in pool, and the beautiful sunshine of SW Florida. With 3 bedrooms and a den with pullout couch, it sleeps 8 comfortably. 2 car garage, and kayaks round out this seasonal property. Available December 2026 through April 2027. Call for all details. Boat lift and doc available for an additional charge.
House for rent
$6,000/moFees may apply
527 SW 40th Ter, Cape Coral, FL 33914
3beds
2,032sqft
Price may not include required fees and charges. Learn more|
Singlefamily
Available now
No pets
Central air, electric
In unit laundry
2 Attached garage spaces parking
Central, electric
What's special
Gulf accessCovered boat liftScreened in poolGulf access pool homeDen with pullout couch
- 26 days |
- -- |
- -- |
Zillow last checked:
Listing updated:
Travel times

Let’s turn your rent into credit progress
Build credit history with every on-time payment and get credit for the payment you’re already making.
Facts & features
Interior
Bedrooms & bathrooms
- Bedrooms: 3
- Bathrooms: 2
- Full bathrooms: 2
Rooms
- Room types: Den - Study, Family Room, Laundry in Residence
Heating
- Central, Electric
Cooling
- Central Air, Electric
Appliances
- Included: Dryer, Garbage Disposal, Microwave Oven, Range, Refrigerator/Freezer, Stove, Washer
- Laundry: In Unit, Laundry in Residence
Features
- Built-In Cabinets, Cathedral Ceiling(s), Ceiling Fan(s), Smoke Detectors, Vaulted Ceiling(s), Volume Ceiling, Walk-In Closet(s)
- Flooring: Carpet, Tile
- Furnished: Yes
Interior area
- Total interior livable area: 2,032 sqft
Property
Parking
- Total spaces: 2
- Parking features: Attached, Garage
- Has attached garage: Yes
- Details: Contact manager
Features
- Stories: 1
- Exterior features: Built-In Cabinets, Dock, Volume Ceiling, Walk-In Closet(s)
- Has private pool: Yes
- Pool features: Concrete, In Ground, Pool
- Has view: Yes
- View description: Canal, City View
- Has water view: Yes
- Water view: Waterfront
Lot
- Features: Private, Waterfront
Details
- Additional structures: Garage(s), Residence
- Parcel number: 114523C1017290030
Construction
Type & style
- Home type: SingleFamily
- Architectural style: Ranch Rambler
- Property subtype: SingleFamily
Condition
- Year built: 2006
Community & HOA
Community
- Security: Smoke Detector(s)
HOA
- Amenities included: Boat Dock, Laundry, Pool
Location
- Region: Cape Coral
Financial & listing details
- Lease term: Contact For Details
Nearby apartments for rent

Price history
| Date | Event | Price |
|---|---|---|
| 8/10/2026 | Listed for rent | $6,000$3/sqft |
Source: NABOR FL #226028631 Report a problem | ||
| 7/16/2026 | Sold | $575,000-4.2%$283/sqft |
Source:  Florida Gulf Coast MLS #2026025407 Report a problem Florida Gulf Coast MLS #2026025407 Report a problem | ||
| 6/23/2026 | Pending sale | $599,900$295/sqft |
Source: Florida Gulf Coast MLS #2026025407 Report a problem | ||
| 6/10/2026 | Listed for sale | $599,900-14.2%$295/sqft |
Source: Florida Gulf Coast MLS #2026025407 Report a problem | ||
| 8/20/2024 | Listing removed | $699,000$344/sqft |
Source:  SWFLMLS #224048524 Report a problem SWFLMLS #224048524 Report a problem | ||
| 8/9/2024 | Price change | $699,000-2.8%$344/sqft |
Source: SWFLMLS #224048524 Report a problem | ||
| 6/17/2024 | Price change | $719,000-0.8%$354/sqft |
Source: SWFLMLS #224048524 Report a problem | ||
| 6/3/2024 | Listed for sale | $725,000-16.2%$357/sqft |
Source: SWFLMLS #224048524 Report a problem | ||
| 7/7/2022 | Listing removed | -- |
Source:  RE/MAX International Report a problem RE/MAX International Report a problem | ||
| 5/20/2022 | Listed for sale | $865,000+147.1%$426/sqft |
Source:  Florida Gulf Coast MLS #222039064 Report a problem Florida Gulf Coast MLS #222039064 Report a problem | ||
| 2/15/2018 | Sold | $350,000+0%$172/sqft |
Source: Florida Gulf Coast MLS #217054993 Report a problem | ||
| 1/23/2018 | Pending sale | $349,900$172/sqft |
Source: Sunrise Realty Network Inc #217054993 Report a problem | ||
| 1/10/2018 | Price change | $349,900-4.1%$172/sqft |
Source: Sunrise Realty Network Inc #217054993 Report a problem | ||
| 11/1/2017 | Price change | $364,900-3.9%$180/sqft |
Source: Sunrise Realty Network Inc #217054993 Report a problem | ||
| 9/24/2017 | Price change | $379,900-3.8%$187/sqft |
Source: Sunrise Realty Network Inc #217054993 Report a problem | ||
| 8/25/2017 | Listed for sale | $394,900+59.8%$194/sqft |
Source: Sunrise Realty Network Inc #217054993 Report a problem | ||
| 4/26/2017 | Sold | $247,100+118.7%$122/sqft |
Source: Public Record Report a problem | ||
| 3/22/2017 | Listed for sale | -- |
Source: Auction.com Report a problem | ||
| 7/9/2004 | Sold | $113,000+35.3%$56/sqft |
Source: Public Record Report a problem | ||
| 2/19/2003 | Sold | $83,500+67%$41/sqft |
Source: Public Record Report a problem | ||
| 5/14/2002 | Sold | $50,000$25/sqft |
Source: Public Record Report a problem | ||
Neighborhood: 33914
Nearby schools
GreatSchools rating
- 6/10Pelican Elementary SchoolGrades: PK-5Distance: 0.7 mi
- 7/10Gulf Middle SchoolGrades: 6-8Distance: 1.7 mi
- 3/10Ida S. Baker High SchoolGrades: 9-12Distance: 2 mi