The Pinnacle at the Heights is the kind of home that simply doesn’t exist twice. Spanning nearly 10,000 square feet, this extraordinary estate blends massive scale with the type of lifestyle amenities most people only dream about all set on 1.77 acres.
Featuring 5 bedrooms and 6 bathrooms, every inch of this residence was designed to impress while still feeling effortless for everyday living. The show-stopping primary suite stretches across the entire rear of the home, creating a true private retreat unlike anything else on the market. Complete with a jaw-dropping custom closet that feels more like a luxury boutique showroom, this is the suite every spouse hopes for but almost never finds.
Beyond the walls of the home, the lifestyle only gets better. A brand-new outdoor basketball court, resort-style pool, and fully equipped pool house with its own half bath and washer/dryer transform the backyard into a private country club experience. Whether hosting unforgettable summer parties, watching the kids live outside, or simply enjoying peaceful evenings under the stars, this property was built for the moments that matter most.
Inside, expansive living spaces, incredible scale, and thoughtful design create the perfect balance of luxury and functionality. This is not just a house…it’s a statement. A destination. A place where everyday life feels elevated.
Welcome to The Pinnacle at the Heights.
Sold for $2,000,000
$2,000,000
527 Salem Heights Dr, Gibsonia, PA 15044
6beds
8,382sqft
Single Family Residence
Built in 1999
1.77 Acres Lot
$2,038,100 Zestimate®
$239/sqft
$6,032 Estimated rent
Home value
$2,038,100
$1.94M - $2.14M
$6,032/mo
Zestimate® history
Owner options
List your home for rent
$6,032/mo
Rent Zestimate®
Find your next renter with Zillow Rental Manager. Plus, with online applications, you can quickly screen prospective tenants – for free.
$6,032/mo
Rent Zestimate®
Refinance and save
$11,555/mo
Est. payment
Refinancing to a lower rate could help reduce your monthly payments and save thousands over the life of the loan.
$11,555/mo
Est. payment
Explore your selling options
Work with a Zillow partner agent
Leverage their expertise and Zillow's premium Showcase listings to get your home seen by more buyers.
Get startedList with your own agent
Get your home in front of millions of buyers by listing it on Zillow.
Learn how to do itSell it yourself
Take full control of how buyers see your home on Zillow by listing For Sale by Owner (FSBO).
List your homeWhat's special
Incredible scaleResort-style poolJaw-dropping custom closetBrand-new outdoor basketball courtThoughtful designShow-stopping primary suiteTrue private retreat
Zillow last checked:
Listing updated:
Listed by:
Andrew Klima 724-772-8822,
HOWARD HANNA REAL ESTATE SERVICES
Bought with:
Michelle Sager, RS331633
BERKSHIRE HATHAWAY THE PREFERRED REALTY
Source: WPMLS,MLS#: 1757179 Originating MLS: West Penn Multi-List
Originating MLS: West Penn Multi-ListFacts & features
Interior
Bedrooms & bathrooms
- Bedrooms: 6
- Bathrooms: 7
- Full bathrooms: 5
- 1/2 bathrooms: 2
Heating
- Gas
Cooling
- Electric
Appliances
- Included: Some Gas Appliances, Dryer, Dishwasher, Disposal, Microwave, Refrigerator, Stove, Washer
Features
- Wet Bar, Kitchen Island, Pantry, Window Treatments
- Flooring: Ceramic Tile, Hardwood, Carpet
- Windows: Window Treatments
- Basement: Finished,Walk-Out Access
- Number of fireplaces: 3
Interior area
- Total structure area: 8,382
- Total interior livable area: 8,382 sqft
Property
Parking
- Total spaces: 3
- Parking features: Attached, Garage, Garage Door Opener
- Has attached garage: Yes
Features
- Levels: Two
- Stories: 2
- Pool features: Pool
Lot
- Size: 1.77 Acres
- Dimensions: 210 x 490 x 64 x 513
Details
- Parcel number: 1502K00008000000
Construction
Type & style
- Home type: SingleFamily
- Architectural style: Two Story
- Property subtype: Single Family Residence
Materials
- Brick
- Roof: Asphalt
Condition
- Resale
- Year built: 1999
Utilities & green energy
- Sewer: Public Sewer
- Water: Public
Community & HOA
Community
- Security: Security System
- Subdivision: Heights of North Park
HOA
- Has HOA: Yes
- HOA fee: $500 annually
Location
- Region: Gibsonia
Financial & listing details
- Price per square foot: $239/sqft
- Tax assessed value: $2,294,700
- Annual tax amount: $34,463
- Date on market: 5/29/2026
Price history
| Date | Event | Price |
|---|---|---|
| 8/12/2026 | Pending sale | $2,195,000+9.8%$262/sqft |
Source:  WPMLS #1757179 Report a problem WPMLS #1757179 Report a problem | ||
| 8/11/2026 | Sold | $2,000,000-8.9%$239/sqft |
Source: WPMLS #1757179 Report a problem | ||
| 7/28/2026 | Contingent | $2,195,000$262/sqft |
Source: WPMLS #1757179 Report a problem | ||
| 5/29/2026 | Listed for sale | $2,195,000-12.2%$262/sqft |
Source: WPMLS #1757179 Report a problem | ||
| 4/2/2026 | Listing removed | $2,499,000$298/sqft |
Source: BHHS broker feed #1704840 Report a problem | ||
| 3/23/2026 | Listed for sale | $2,499,000$298/sqft |
Source: WPMLS #1704840 Report a problem | ||
| 3/10/2026 | Contingent | $2,499,000$298/sqft |
Source: WPMLS #1704840 Report a problem | ||
| 10/9/2025 | Listed for sale | $2,499,000$298/sqft |
Source: WPMLS #1704840 Report a problem | ||
| 9/26/2025 | Listing removed | $2,499,000$298/sqft |
Source: BHHS broker feed #1704840 Report a problem | ||
| 7/29/2025 | Price change | $2,499,000-15.3%$298/sqft |
Source: WPMLS #1704840 Report a problem | ||
| 6/8/2025 | Listed for sale | $2,950,000+133.9%$352/sqft |
Source: WPMLS #1704840 Report a problem | ||
| 10/15/2014 | Sold | $1,261,000-3%$150/sqft |
Source: WPMLS #985882 Report a problem | ||
| 9/16/2014 | Pending sale | $1,300,000$155/sqft |
Source: Berkshire Hathaway HomeServices The Preferred Realty #985882 Report a problem | ||
| 6/30/2014 | Price change | $1,300,000-6.3%$155/sqft |
Source: Berkshire Hathaway HomeServices The Preferred Realty #985882 Report a problem | ||
| 5/28/2014 | Price change | $1,388,000-5.3%$166/sqft |
Source: Berkshire Hathaway HomeServices The Preferred Realty #985882 Report a problem | ||
| 10/29/2013 | Price change | $1,465,000-13.6%$175/sqft |
Source: Prudential Preferred Realty #985882 Report a problem | ||
| 6/13/2013 | Price change | $1,695,000-3.1%$202/sqft |
Source: Prudential Preferred Realty #957123 Report a problem | ||
| 4/16/2013 | Price change | $1,750,000-12%$209/sqft |
Source: Prudential Preferred Realty #957123 Report a problem | ||
| 2/28/2013 | Price change | $1,988,000-13.2%$237/sqft |
Source: Prudential Preferred Realty #923924 Report a problem | ||
| 7/7/2012 | Listed for sale | $2,290,000+1331.3%$273/sqft |
Source: Prudential Preferred Realty #923924 Report a problem | ||
| 7/7/1997 | Sold | $160,000$19/sqft |
Source: Public Record Report a problem | ||
Public tax history
| Year | Property taxes | Tax assessment |
|---|---|---|
| 2025 | $36,603 +6.2% | $1,361,400 |
| 2024 | $34,463 +435.2% | $1,361,400 |
| 2023 | $6,439 | $1,361,400 |
| 2022 | $6,439 | $1,361,400 |
| 2021 | $6,439 +2% | $1,361,400 |
| 2020 | $6,311 -2% | $1,361,400 |
| 2019 | $6,439 -81.3% | $1,361,400 |
| 2018 | $34,443 +1.5% | $1,361,400 |
| 2017 | $33,940 +427.1% | $1,361,400 |
| 2016 | $6,439 -81% | $1,361,400 |
| 2015 | $33,953 +486.2% | $1,361,400 |
| 2014 | $5,792 | $1,361,400 -0.2% |
| 2013 | -- | $1,364,400 +10.5% |
| 2012 | -- | $1,235,000 |
| 2011 | -- | $1,235,000 |
| 2010 | -- | $1,235,000 |
| 2009 | -- | $1,235,000 |
| 2008 | -- | $1,235,000 |
| 2007 | -- | $1,235,000 |
| 2006 | -- | $1,235,000 |
| 2005 | -- | $1,235,000 -1.2% |
| 2004 | -- | $1,250,000 |
| 2003 | -- | $1,250,000 |
| 2002 | -- | $1,250,000 |
Find assessor info on the county website
Neighborhood: 15044
Nearby homes
- $1,890,0005 bd7 ba6.4k sqft529 Salem Heights Dr, Gibsonia, PA 15044Sold

- $1,203,3004 bd3 ba4.2k sqft525 Salem Heights Dr, Gibsonia, PA 15044Off Market
- $1,902,6006 bd9 ba6.3k sqft523 Salem Heights Dr, Gibsonia, PA 15044Off Market
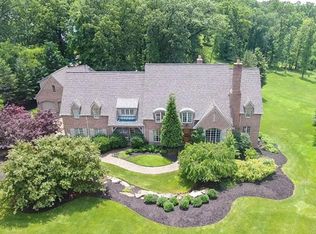
- $1,609,6007 bd7 ba4.7k sqft521 Salem Heights Dr, Gibsonia, PA 15044Off Market
- $1,285,2004 bd4 ba4.8k sqft540 Salem Heights Dr, Gibsonia, PA 15044Off Market
- $1,633,7005 bd5 ba4k sqft538 Salem Heights Dr, Gibsonia, PA 15044Off Market
- $1,865,4004 bd5 ba7.5k sqft531 Salem Heights Dr, Gibsonia, PA 15044Off Market
- $1,462,4005 bd5 ba6.3k sqft536 Salem Heights Dr, Gibsonia, PA 15044Off Market
Nearby schools
GreatSchools rating
- 9/10Hance El SchoolGrades: K-3Distance: 3.4 mi
- 10/10Pine-Richland Middle SchoolGrades: 7-8Distance: 2.4 mi
- 10/10Pine-Richland High SchoolGrades: 9-12Distance: 2.5 mi
Schools provided by the listing agent
- District: Pine/Richland
Source: WPMLS. This data may not be complete. We recommend contacting the local school district to confirm school assignments for this home.
Sell for more on Zillow
Get a Zillow Showcase℠ listing at no additional cost and you could sell for .
$2,038,100
2% more
+$40,762
With Zillow Showcase(estimated)
$2,078,862
- Pennsylvania
- Allegheny County
- Gibsonia
- 15044
- 527 Salem Heights Dr
Nearby cities
Nearby zip codes
Other Gibsonia Topics
