Welcome to Windsor Estates, a coveted 55+ community just one mile from Market Street in Lynnfield! This beautiful corner-unit townhome combines comfort, convenience, and luxury. The open living and dining rooms seamlessly flow into an expansive private deck with serene views of the scenic grounds and conservation area. The gourmet kitchen features upgraded cabinetry and granite countertops, ideal for both cooking and entertaining.The second floor features a generous primary bedroom suite with an impressive walk-in closet and a spa-like ensuite bathroom, complete with a 10-foot double vanity, skylight over the Jacuzzi tub, and a separate tiled shower. Additional perks include a convenient laundry room, a versatile loft area, and a second bedroom or study. The lower-level family room provides a cozy space to unwind and is complemented by a secluded stone-paved patio, perfect for outdoor gatherings and cookouts.
Sold for $1,400,000
$1,400,000
527 Salem St Unit 35, Lynnfield, MA 01940
2beds
3,046sqft
Condominium, Townhouse
Built in 2016
-- sqft lot
$1,417,900 Zestimate®
$460/sqft
$4,840 Estimated rent
Home value
$1,417,900
$1.29M - $1.56M
$4,840/mo
Zestimate® history
Owner options
List your home for rent
$4,840/mo
Rent Zestimate®
Find your next renter with Zillow Rental Manager. Plus, with online applications, you can quickly screen prospective tenants – for free.
$4,840/mo
Rent Zestimate®
Refinance and save
$9,427/mo
Est. payment
Refinancing to a lower rate could help reduce your monthly payments and save thousands over the life of the loan.
$9,427/mo
Est. payment
Explore your selling options
Work with a Zillow partner agent
Leverage their expertise and Zillow's premium Showcase listings to get your home seen by more buyers.
Get startedList with your own agent
Get your home in front of millions of buyers by listing it on Zillow.
Learn how to do itSell it yourself
Take full control of how buyers see your home on Zillow by listing For Sale by Owner (FSBO).
List your homeWhat's special
Versatile loft areaSeparate tiled showerCorner-unit townhomeLower-level family roomStone-paved patioGranite countertopsPrimary bedroom suite
Zillow last checked:
Listing updated:
Listed by:
Lane Burnham Team 978-807-6303,
LAER Realty Partners 844-687-5237
Bought with:
Ellen Crawford
William Raveis R.E. & Home Services
Source: MLS PIN,MLS#: 73327709
Facts & features
Interior
Bedrooms & bathrooms
- Bedrooms: 2
- Bathrooms: 4
- Full bathrooms: 3
- 1/2 bathrooms: 1
Primary bedroom
- Features: Bathroom - Full, Ceiling Fan(s), Closet - Linen, Walk-In Closet(s), Flooring - Hardwood, Window(s) - Picture
- Level: Second
Bedroom 2
- Features: Bathroom - Full, Ceiling Fan(s), Closet, Flooring - Hardwood
- Level: Second
Primary bathroom
- Features: Yes
Bathroom 1
- Features: Bathroom - Full, Bathroom - Double Vanity/Sink, Bathroom - Tiled With Shower Stall, Bathroom - Tiled With Tub, Skylight, Flooring - Marble, Countertops - Stone/Granite/Solid
- Level: Second
Bathroom 2
- Features: Bathroom - Full, Bathroom - Tiled With Tub & Shower, Flooring - Stone/Ceramic Tile, Countertops - Stone/Granite/Solid
- Level: Second
Bathroom 3
- Features: Bathroom - Half
- Level: First
Dining room
- Features: Flooring - Hardwood, Window(s) - Bay/Bow/Box, Open Floorplan, Recessed Lighting
- Level: First
Family room
- Features: Bathroom - Full, Closet, Flooring - Wall to Wall Carpet, Deck - Exterior, Open Floorplan, Recessed Lighting, Slider
- Level: Basement
Kitchen
- Features: Flooring - Hardwood, Window(s) - Bay/Bow/Box, Countertops - Stone/Granite/Solid, Open Floorplan
- Level: First
Living room
- Features: Flooring - Hardwood, Balcony / Deck, Open Floorplan, Recessed Lighting, Slider
- Level: First
Heating
- Central, Forced Air, Natural Gas
Cooling
- Central Air
Appliances
- Laundry: Flooring - Hardwood, Upgraded Countertops, Cabinets - Upgraded, Second Floor
Features
- Bathroom - 3/4, Bathroom - With Shower Stall, Walk-In Closet(s), 3/4 Bath, Loft
- Flooring: Tile, Carpet, Marble, Hardwood, Flooring - Stone/Ceramic Tile, Flooring - Hardwood
- Has basement: Yes
- Number of fireplaces: 1
- Fireplace features: Living Room
- Common walls with other units/homes: End Unit
Interior area
- Total structure area: 3,046
- Total interior livable area: 3,046 sqft
- Finished area above ground: 2,284
- Finished area below ground: 762
Property
Parking
- Total spaces: 4
- Parking features: Attached
- Attached garage spaces: 2
- Uncovered spaces: 2
Features
- Patio & porch: Deck - Composite, Patio
- Exterior features: Deck - Composite, Patio, Rain Gutters, Professional Landscaping, Sprinkler System
Details
- Parcel number: 5039754
- Zoning: R
Construction
Type & style
- Home type: Townhouse
- Property subtype: Condominium, Townhouse
Materials
- Roof: Shingle
Condition
- Year built: 2016
Utilities & green energy
- Electric: 200+ Amp Service
- Sewer: Private Sewer
- Water: Public
Community & HOA
Community
- Features: Adult Community
- Senior community: Yes
HOA
- Services included: Sewer, Insurance, Maintenance Structure, Road Maintenance, Maintenance Grounds, Snow Removal, Trash, Reserve Funds
- HOA fee: $715 monthly
Location
- Region: Lynnfield
Financial & listing details
- Price per square foot: $460/sqft
- Tax assessed value: $1,087,000
- Annual tax amount: $11,432
- Date on market: 1/16/2026
Price history
| Date | Event | Price |
|---|---|---|
| 5/1/2025 | Sold | $1,400,000+0.7%$460/sqft |
Source: MLS PIN #73327709 Report a problem | ||
| 1/25/2025 | Contingent | $1,390,000$456/sqft |
Source: MLS PIN #73327709 Report a problem | ||
| 1/21/2025 | Listed for sale | $1,390,000$456/sqft |
Source: MLS PIN #73327709 Report a problem | ||
Public tax history
| Year | Property taxes | Tax assessment |
|---|---|---|
| 2025 | $11,856 +3.7% | $1,122,700 +3.2% |
| 2024 | $11,432 -0.2% | $1,087,700 +7.3% |
| 2023 | $11,456 | $1,013,800 |
| 2022 | $11,456 -11.1% | $1,013,800 +4.4% |
| 2021 | $12,886 -5.3% | $971,100 -0.6% |
| 2020 | $13,601 +0.1% | $977,100 |
| 2019 | $13,591 +1.5% | $977,100 +0.4% |
| 2018 | $13,388 +37% | $973,000 +37.2% |
| 2017 | $9,770 | $709,000 |
Find assessor info on the county website
Neighborhood: 01940
Nearby homes
- $1,182,7004 bd3 ba2.8k sqft485 Salem St, Lynnfield, MA 01940Off Market
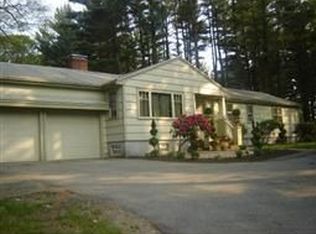
- $1,127,0003 bd2 ba3.1k sqft481 Salem St, Lynnfield, MA 01940Off Market
- $967,9003 bd2 ba2k sqft491 Salem St, Lynnfield, MA 01940Off Market
- $---- bd-- ba-- sqft470 Salem St, Lynnfield, MA 01940Off Market
- $1,043,2003 bd2 ba2.5k sqft4 Winchester Dr, Lynnfield, MA 01940Off Market
- $1,301,7003 bd2 ba2.9k sqft6 Winchester Dr, Lynnfield, MA 01940Off Market
- $928,7003 bd2 ba1.2k sqft8 Winchester Dr, Lynnfield, MA 01940Off Market
- $800,0003 bd3 ba1.7k sqft478 Salem St, Lynnfield, MA 01940Sold
Nearby schools
GreatSchools rating
- 7/10Huckleberry Hill SchoolGrades: K-4Distance: 0.8 mi
- 8/10Lynnfield Middle SchoolGrades: 5-8Distance: 2.5 mi
- 9/10Lynnfield High SchoolGrades: 9-12Distance: 2 mi
Get a cash offer in 3 minutes
Find out how much your home could sell for in as little as 3 minutes with a no-obligation cash offer.
Estimated market value
$1,417,900
Get a cash offer in 3 minutes
Find out how much your home could sell for in as little as 3 minutes with a no-obligation cash offer.
Estimated market value
$1,417,900
- Massachusetts
- Essex County
- Lynnfield
- 01940
- 527 Salem St Unit 35
Nearby cities
Nearby zip codes
Other Lynnfield Topics
