Skip main navigation
Pending
  • Listed by: EXP Realty, LLC • Mark & Neil Gellman • 314-336-1991
    $325,000

    527 Sceptre Rd, Wentzville, MO 63385

    3beds
    1,508sqft
    : 
    $2,114/mo
    Get pre-qualified
    Single Family Residence
    Built in 2016
    9,147 Square Feet Lot
    $325,300 Zestimate®
    $216/sqft
    $13/mo HOA

    What's special

    Level fenced backyardStrong curb appealFresh paintAdult-height vanityAmple cabinet storageStainless appliancesVaulted ceilings
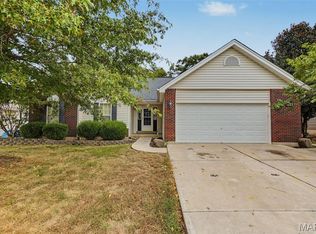
    Built in 2016 and located in the North Point area of Wentzville, this home offers strong curb appeal, convenient location and a functional floorplan. The main level flows from the living room through the dining area into the kitchen, with vaulted ceilings that lift the space and keep natural light moving through. It feels open and connected without losing any warmth. The kitchen is a genuine working space. The U-shaped layout with a breakfast bar gives you room to prep, eat, and gather all in one place. Stainless appliances and ample cabinet storage keep everything within reach, and the open connection to the dining area means the cook stays part of the conversation. Up a short flight of stairs, you'll find all 3 bedrooms and both bathrooms. The primary suite is generously sized, with a walk-in closet and an en-suite bathroom featuring a large framed shower and an adult-height vanity. The 2 additional bedrooms are comfortable and well-proportioned, ready to grow with you as a home office, a guest room, or a space for kids to spread out. The unfinished basement adds real long-term value. Already equipped with a rough-in for a future bathroom, a sump pump, and a water softener, it gives you a solid foundation to finish on your own timeline and your own terms. Outside, the sellers have put genuine care into every detail. The extended patio opens to a level, fenced backyard that backs to trees, giving you a private, peaceful place to unwind, entertain, and enjoy the seasons. Fresh paint and a powerwashed exterior give the home a clean, move-in-ready feel. Book your showing today!
    19 days
    |
    671
    |
    39
    |

    Likely to sell faster than

    Zillow last checked:

    Listing updated:

    Listed by:

    Mark & Neil Gellman 314-336-1991,

    EXP Realty, LLC,

    Kasey L Jernigan 314-610-8351,

    EXP Realty, LLC

    Source: MARIS,MLS#: 26043130MLS LogoOriginating MLS: St. Louis Association of REALTORS

      Facts & features

      Interior

      Bedrooms & bathrooms
      • Bedrooms: 3
      • Bathrooms: 2
      • Full bathrooms: 2
      Primary bedroom
      • Features: Floor Covering: Carpeting
      • Level: Upper
      • Area: 195
      • Dimensions: 13x15
      Bedroom
      • Features: Floor Covering: Carpeting
      • Level: Upper
      • Area: 144
      • Dimensions: 12x12
      Bedroom
      • Features: Floor Covering: Carpeting
      • Level: Upper
      • Area: 144
      • Dimensions: 12x12
      Breakfast room
      • Features: Floor Covering: Ceramic Tile
      • Level: Main
      • Area: 126
      • Dimensions: 9x14
      Family room
      • Features: Floor Covering: Wood
      • Level: Main
      • Area: 182
      • Dimensions: 13x14
      Kitchen
      • Features: Floor Covering: Ceramic Tile
      • Level: Main
      • Area: 126
      • Dimensions: 9x14
      Heating
      • Electric, Forced Air
      Cooling
      • Central Air, Electric
      Appliances
      • Included: Stainless Steel Appliance(s), Electric Cooktop, Dishwasher, Disposal, Plumbed For Ice Maker, Microwave, Electric Oven, Electric Range
      • Laundry: Electric Dryer Hookup
      Features
      • Breakfast Bar, Open Floorplan, Vaulted Ceiling(s), Walk-In Closet(s)
      • Flooring: Carpet, Laminate
      • Basement: Sump Pump,Unfinished
      • Has fireplace: No
      Interior area
      • Total structure area: 1,508
      • Total interior livable area: 1,508 sqft
      • Finished area above ground: 1,508
      Video & virtual tour

      Property

      Parking
      • Total spaces: 2
      • Parking features: Additional Parking, Attached, Garage, Garage Door Opener, Garage Faces Front, Off Street
      • Attached garage spaces: 2
      Features
      • Levels: Multi/Split
      • Patio & porch: Patio
      • Fencing: Back Yard,Fenced,Vinyl
      Lot
      • Size: 9,147 Square Feet
      • Dimensions: 0.21 acres
      • Features: Level
      Details
      • Parcel number: 40005A014000183.0000000
      • Special conditions: Standard

      Construction

      Type & style
      • Home type: SingleFamily
      • Architectural style: Traditional
      • Property subtype: Single Family Residence
      Materials
      • Vinyl Siding
      Condition
      • Year built: 2016

      Utilities & green energy

      • Electric: Other
      • Sewer: Public Sewer
      • Water: Public

      Community & HOA

      Community
      • Subdivision: Newport Meadow
      HOA
      • Has HOA: Yes
      • HOA fee: $155 annually
      • HOA name: Newport Meadow
      Location
      • Region: Wentzville

      Financial & listing details

      • Price per square foot: $216/sqft
      • Tax assessed value: $313,994
      • Annual tax amount: $4,013
      • Date on market: 7/24/2026
      • Cumulative days on market: 19 days
      • Listing terms: Cash,Conventional,FHA,VA Loan
      • Ownership: Private

        Estimated market value

        $325,300

        $309,000 - $342,000

        $2,662/mo

        Price history

        DateEventPrice
        7/31/2026Pending sale$325,000$216/sqft
        Source: MARIS #26043130 Report a problem
        7/24/2026Listed for sale$325,000$216/sqft
        Source: MARIS #26043130 Report a problem
        5/20/2016Sold--
        Source: Agent Provided Report a problem

        Public tax history

        YearProperty taxesTax assessment
        2025$4,013 -4.6%$59,659 -2%
        2024$4,209 $60,846
        2023$4,209 +30.1%$60,846 +39.9%
        2022$3,234 $43,502
        2021-- $43,502 +15%
        2020-- $37,817
        2019$2,610 $37,817 +10.3%
        2018$2,610 +0%$34,276
        2017$2,609 +46.6%$34,276 +501.3%
        2016$1,780 +297.1%$5,700
        2015$448 $5,700 -25%
        2011-- $7,600
        2010-- $7,600 -19.2%
        2009-- $9,410 +10.1%
        2008-- $8,550
        2007-- --
        Find assessor info on the county website

        Monthly payment

        Est. payment

        Payment breakdown

        Explore the cost of this home by adjusting the details. Changes won't be saved.
        All calculations are estimates and provided by Zillow, Inc. for informational purposes only. Actual amounts may vary.
        HOA fees may include property taxes on listings classified as Co-Ops. Contact the listing agent and/or owner for fee details.
        See how much you could borrow to make a competitive offer.

        Climate risks

        Neighborhood: 63385

        Getting around

        0 / 100
        Car-Dependent
        18 / 100
        Somewhat Bikeable

        Nearby schools

        GreatSchools rating
        Schools provided by the listing agent
        • Elementary: Wabash Elem.
        • Middle: North Point Middle
        • High: North Point

        Source: MARIS. This data may not be complete. We recommend contacting the local school district to confirm school assignments for this home.

        A local agent can set up tours, give advice and negotiate with sellers.

        Browse local experts

        Similar homes