Beautifully remodeled home situated in the heart of Madison Heights. This brick ranch features a stone facade on the front of the home, a brand new roof, new Vinyl flooring throughout, new carpet in the bedrooms, new tile showers/bath, new appliances, and a brand new kitchen in an open concept floorplan! The kitchen has a wine cooler/mini fridge! Check out the awesome sunroom in the back that looks out to the deck and overlooks the 1.85 acre scenic/private yard! The yard extends well into the woods. A great place to hang out and enjoy the falling of the leaves or put many potted plants. The backyard has a circular drive for extra parking and easy pull through to exit on Seminole. The basement is finished with an additional bonus room that could be used as a bedroom. There are two storage sheds for lawn equipment/extra storage space. A huge backyard is the pawfect place for your furbabies/human babies and friends to romp & play!
Sold for $250,000
$250,000
527 Seminole Dr, Madison Heights, VA 24572
3beds
2,248sqft
Single Family Residence
Built in 1925
1.85 Acres Lot
$306,100 Zestimate®
$111/sqft
$1,926 Estimated rent
Home value
$306,100
$285,000 - $328,000
$1,926/mo
Zestimate® history
Owner options
List your home for rent
$1,926/mo
Rent Zestimate®
Find your next renter with Zillow Rental Manager. Plus, with online applications, you can quickly screen prospective tenants – for free.
$1,926/mo
Rent Zestimate®
Refinance and save
$1,163/mo
Est. payment
Refinancing to a lower rate could help reduce your monthly payments and save thousands over the life of the loan.
$1,163/mo
Est. payment
Explore your selling options
Work with a Zillow partner agent
Leverage their expertise and Zillow's premium Showcase listings to get your home seen by more buyers.
Get startedList with your own agent
Get your home in front of millions of buyers by listing it on Zillow.
Learn how to do itSell it yourself
Take full control of how buyers see your home on Zillow by listing For Sale by Owner (FSBO).
List your homeWhat's special
Brick ranchStone facadeBrand new kitchenAwesome sunroomBrand new roofNew carpetOpen concept floorplan
Zillow last checked:
Listing updated:
Listed by:
Salina M Khanna 434-401-1255 tyrealty05@gmail.com,
T.Y. Realty Incorporated
Bought with:
OUT OF AREA BROKER
OUT OF AREA BROKER
Source: LMLS,MLS#: 348184 Originating MLS: Lynchburg Board of Realtors
Originating MLS: Lynchburg Board of RealtorsFacts & features
Interior
Bedrooms & bathrooms
- Bedrooms: 3
- Bathrooms: 2
- Full bathrooms: 2
Primary bedroom
- Level: First
- Area: 138
- Dimensions: 12 x 11.5
Bedroom
- Dimensions: 0 x 0
Bedroom 2
- Level: First
- Area: 76
- Dimensions: 8 x 9.5
Bedroom 3
- Level: First
- Area: 132
- Dimensions: 12 x 11
Bedroom 4
- Area: 0
- Dimensions: 0 x 0
Bedroom 5
- Area: 0
- Dimensions: 0 x 0
Dining room
- Area: 0
- Dimensions: 0 x 0
Family room
- Level: Below Grade
- Area: 172.5
- Dimensions: 23 x 7.5
Great room
- Area: 0
- Dimensions: 0 x 0
Kitchen
- Level: First
- Area: 139.5
- Dimensions: 23.25 x 6
Living room
- Level: First
- Area: 255.75
- Dimensions: 23.25 x 11
Office
- Area: 0
- Dimensions: 0 x 0
Heating
- Forced Warm Air-Oil, Heat Pump
Cooling
- Central Air
Appliances
- Included: Dishwasher, Humidifier, Electric Range, Gas Range, Refrigerator, Electric Water Heater
- Laundry: In Basement, Dryer Hookup, Laundry Closet, Laundry Room, Main Level, Washer Hookup
Features
- Ceiling Fan(s), Drywall, Great Room, Main Level Bedroom, Primary Bed w/Bath, Pantry, Separate Dining Room, Tile Bath(s), Wet Bar, Workshop
- Flooring: Carpet, Concrete, Tile, Vinyl, Vinyl Plank
- Windows: Insulated Windows, Storm Window(s)
- Basement: Exterior Entry,Finished,Full,Interior Entry,Concrete,Walk-Out Access,Other
- Attic: Access
- Number of fireplaces: 1
- Fireplace features: 1 Fireplace, 3 Fireplaces, Decorative, Wood Burning
Interior area
- Total structure area: 2,248
- Total interior livable area: 2,248 sqft
- Finished area above ground: 1,248
- Finished area below ground: 1,000
Property
Parking
- Total spaces: 1
- Parking features: Circular Driveway, Off Street, Paved Drive, Carport Parking (1 Car)
- Has garage: Yes
- Carport spaces: 1
- Has uncovered spaces: Yes
Features
- Levels: One
- Exterior features: Garden
- Fencing: Fenced
Lot
- Size: 1.85 Acres
Details
- Additional structures: Storage, Workshop
- Parcel number: 156A25A812
- Zoning: SfRes
Construction
Type & style
- Home type: SingleFamily
- Architectural style: Ranch
- Property subtype: Single Family Residence
Materials
- Aluminum Siding, Brick, Solid Masonry, Stone
- Roof: Shingle
Condition
- Year built: 1925
Utilities & green energy
- Electric: AEP/Appalachian Powr
- Sewer: City
- Water: City
- Utilities for property: Cable Available
Community & HOA
Location
- Region: Madison Heights
Financial & listing details
- Price per square foot: $111/sqft
- Tax assessed value: $134,900
- Annual tax amount: $822
- Date on market: 9/13/2023
- Cumulative days on market: 90 days
Price history
| Date | Event | Price |
|---|---|---|
| 2/21/2024 | Sold | $250,000-3.8%$111/sqft |
Source:  LMLS #348184 Report a problem LMLS #348184 Report a problem | ||
| 12/13/2023 | Pending sale | $260,000$116/sqft |
Source: LMLS #348184 Report a problem | ||
| 10/20/2023 | Price change | $260,000-1.9%$116/sqft |
Source: LMLS #348184 Report a problem | ||
| 9/13/2023 | Listed for sale | $265,000$118/sqft |
Source: LMLS #348184 Report a problem | ||
| 7/14/2023 | Listing removed | $265,000$118/sqft |
Source: LMLS #343469 Report a problem | ||
| 7/10/2023 | Listed for sale | $265,000$118/sqft |
Source: LMLS #343469 Report a problem | ||
| 4/30/2023 | Pending sale | $265,000$118/sqft |
Source: LMLS #343469 Report a problem | ||
| 4/24/2023 | Listed for sale | $265,000+194.8%$118/sqft |
Source: LMLS #343469 Report a problem | ||
| 3/1/2022 | Sold | $89,900$40/sqft |
Source: Public Record Report a problem | ||
| 1/29/2020 | Listing removed | -- |
Source: Auction.com Report a problem | ||
| 1/15/2020 | Listed for sale | -- |
Source: Auction.com Report a problem | ||
Public tax history
| Year | Property taxes | Tax assessment |
|---|---|---|
| 2024 | $823 | $134,900 |
| 2023 | $823 | $134,900 |
| 2022 | $823 | $134,900 |
| 2021 | $823 | $134,900 |
| 2020 | $823 -4.1% | $134,900 -4.1% |
| 2018 | $858 | $140,600 |
| 2017 | $858 | $140,600 |
| 2016 | $858 +8.9% | $140,600 |
| 2015 | $787 | $140,600 |
| 2014 | $787 +16.5% | $140,600 +8.2% |
| 2013 | $676 | $130,000 |
| 2012 | $676 | $130,000 |
| 2011 | $676 | $130,000 |
| 2010 | $676 | $130,000 |
| 2009 | $676 -20% | $130,000 |
| 2008 | $845 +32.3% | $130,000 +24.2% |
| 2007 | $639 | $104,700 |
| 2006 | $639 | $104,700 |
| 2005 | $639 +3.4% | $104,700 |
| 2004 | $618 +5.4% | $104,700 |
| 2003 | $586 | $104,700 |
| 2002 | $586 +19.3% | $104,700 +49.1% |
| 2001 | $491 | $70,200 |
Find assessor info on the county website
Neighborhood: 24572
Nearby homes
- $10,000-- bd-- ba-- sqft549 Seminole Dr, Madison Heights, VA 24572Off Market
- $264,6003 bd2 ba1.5k sqft515 Seminole Dr, Madison Heights, VA 24572Off Market
- $215,3003 bd1 ba1.2k sqft511 Seminole Dr, Madison Heights, VA 24572Off Market
- $180,0003 bd1 ba1.3k sqft503 Seminole Dr, Madison Heights, VA 24572Sold
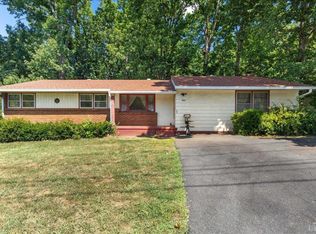
- $133,1003 bd2 ba1.7k sqft531 Seminole Dr, Madison heights, VA 24572Off Market
- $238,2002 bd1 ba1.3k sqft531 Seminole Dr, Madison Heights, VA 24572Off Market
- $223,7003 bd1 ba1.6k sqft549 Seminole Dr, Madison Heights, VA 24572Off Market
- $251,8003 bd1 ba1.4k sqft222 Greenwood Dr, Madison Heights, VA 24572Off Market
Nearby schools
GreatSchools rating
- 3/10Madison Heights Elementary SchoolGrades: PK-5Distance: 1.6 mi
- 4/10Monelison Middle SchoolGrades: 6-8Distance: 1.6 mi
- 3/10Amherst County High SchoolGrades: 9-12Distance: 9.8 mi
Schools provided by the listing agent
- Elementary: Madison Heights Elem
- Middle: Monelison Midl
- High: Amherst High
Source: LMLS. This data may not be complete. We recommend contacting the local school district to confirm school assignments for this home.


Get pre-qualified for a loan
At Zillow Home Loans, we can pre-qualify you in as little as 5 minutes with no impact to your credit score.An equal housing lender. NMLS #10287.
Sell for more on Zillow
Get a Zillow Showcase℠ listing at no additional cost and you could sell for .
$306,100
2% more
+$6,122
With Zillow Showcase(estimated)
$312,222
- Virginia
- Amherst County
- Madison Heights
- 24572
- 527 Seminole Dr
Nearby cities
Nearby zip codes
Other Madison Heights Topics
