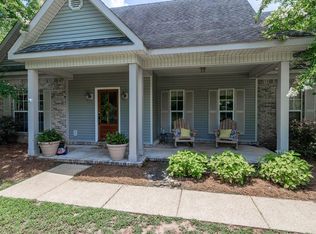
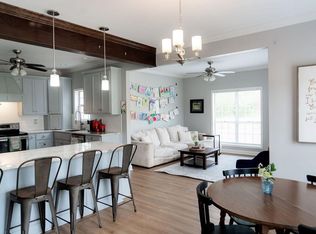
Welcome to 527 Shreve Oak Circle in popular Old Oaks. This beautifully maintained home, which is the popular Cherry B plan, offers the perfect blend of comfort, functionality, and outdoor living. Recent improvements include a spacious screened porch, creating an ideal spot to relax, entertain, and enjoy evenings year-round. The fully fenced backyard provides privacy and security, while the electric gate adds convenience and peace of mind. Inside, you'll find a thoughtfully designed floor plan with 3 bedrooms downstairs including the master suite and large bonus room upstairs that could be the 4th bedroom. Whether you're hosting family gatherings, enjoying quiet mornings on the porch, or letting pets and children play safely in the backyard, this property is designed for everyday enjoyment. Conveniently located near downtown and Ole Miss, this home offers the lifestyle you've been looking for in one of Oxford's most desirable areas. Don't miss this opportunity!
For sale
Price cut: $10K (7/2)
$515,000
527 Shreve Oak Cir, Oxford, MS 38655
3beds
2,342sqft
Townhouse/Condo
Built in 2022
-- sqft lot
$506,600 Zestimate®
$220/sqft
$-- HOA
What's special
Large bonus room upstairsThoughtfully designed floor planFully fenced backyardSpacious screened porchElectric gate
- 34 days |
- 295 |
- 8 |
Zillow last checked:
Listing updated:
Listed by:
Christopher K Cassidy,
Marchbanks Cassidy Real Estate 662-234-2814
Source: NCMBR,MLS#: 167811
Facts & features
Interior
Bedrooms & bathrooms
- Bedrooms: 3
- Bathrooms: 2
- Full bathrooms: 2
Rooms
- Room types: Bonus Room
Bedroom
- Level: Main
Cooling
- Electric
Appliances
- Included: Microwave, Dishwasher, Disposal, Gas Range, Refrigerator, Vented Exhaust Fan, Gas Water Heater, Tankless Water Heater
- Laundry: W/D Hook Up
Features
- Pantry, Walk-In Closet(s), Solid Surface Countertops, Ceiling Fan(s)
- Flooring: Carpet, Laminate, Ceramic Tile
- Doors: French Doors
- Windows: Vinyl, Blinds
- Has fireplace: Yes
- Fireplace features: Gas
Interior area
- Total structure area: 2,342
- Total interior livable area: 2,342 sqft
Video & virtual tour
Property
Parking
- Total spaces: 2
- Parking features: 2 Car Garage, Paved
- Garage spaces: 2
- Has uncovered spaces: Yes
Features
- Patio & porch: Patio, Porch
- Pool features: None
- Fencing: Fenced
Details
- Zoning description: SUBDIVISION COVENANT
Construction
Type & style
- Home type: Townhouse
- Property subtype: Townhouse/Condo
Materials
- Brick, HardiPlank Type
- Foundation: Slab
- Roof: Architectural
Condition
- Year built: 2022
Utilities & green energy
- Sewer: Public Sewer
- Water: Community System
- Utilities for property: Cable Connected, Underground Utilities
Community & HOA
Community
- Security: Security System
- Subdivision: Old Oaks
Location
- Region: Oxford
Financial & listing details
- Price per square foot: $220/sqft
- Date on market: 6/18/2026
Estimated market value
$506,600
$481,000 - $532,000
$2,910/mo
Price history
| Date | Event | Price |
|---|---|---|
| 7/2/2026 | Price change | $515,000-1.9%$220/sqft |
Source:  NCMBR #167811 Report a problem NCMBR #167811 Report a problem | ||
| 6/18/2026 | Listed for sale | $525,000+62.5%$224/sqft |
Source: NCMBR #167811 Report a problem | ||
| 3/3/2022 | Listing removed | -- |
Source: NCMBR #148753 Report a problem | ||
| 11/19/2021 | Pending sale | $323,000$138/sqft |
Source: NCMBR #148753 Report a problem | ||
Public tax history
Tax history is unavailable.
Monthly payment
Est. payment
Payment breakdown
Explore the cost of this home by adjusting the details. Changes won't be saved.Climate risks
Neighborhood: 38655
Nearby schools
GreatSchools rating
- 8/10Della Davidson Elementary SchoolGrades: 2-3Distance: 2.2 mi
- 6/10Oxford Middle SchoolGrades: 7-8Distance: 2.8 mi
- 9/10Oxford High SchoolGrades: 9-12Distance: 1.9 mi
Schools provided by the listing agent
- District: Oxford
Source: NCMBR. This data may not be complete. We recommend contacting the local school district to confirm school assignments for this home.
- $436,1003 bd-- ba1.7k sqft527 Shreve Oak Cir, Oxford, MS 38655Off Market
- $435,8003 bd-- ba1.3k sqft525 Shreve Oak Cir, Oxford, MS 38655Off Market
- $423,8003 bd-- ba1.8k sqft529 Shreve Oak Cir, Oxford, MS 38655Off Market
- $423,7003 bd-- ba1.7k sqft523 Shreve Oak Cir, Oxford, MS 38655Off Market
- $397,4003 bd-- ba1.3k sqft531 Shreve Oak Cir, Oxford, MS 38655Off Market
- $453,1003 bd-- ba1.7k sqft526 Shreve Oak Cir, Oxford, MS 38655Off Market
- $430,9003 bd-- ba1.2k sqft528 Shreve Oak Cir, Oxford, MS 38655Off Market
- $394,7003 bd-- ba1.2k sqft521 Shreve Oak Cir, Oxford, MS 38655Off Market
A local agent can set up tours, give advice and negotiate with sellers.
Similar homes
- $397,5003 bd2 ba1.4k sqft434 Live Oak Dr, Oxford, MS 38655For Sale
 MLS ID #167979, McKenzie Darnell Bolin, Kessinger Real Estate. NCMBR
 - $459,0005 bd3 ba2.2k sqft212 Timber Ln, Oxford, MS 38655For Sale
 MLS ID #167964, Paige Davis, RE/MAX LEGACY. NCMBR
 - $475,0003 bd4 ba1.9k sqft102 Farm View Dr #306, Oxford, MS 38655For Sale
 MLS ID #167995, Sallie Kate Richardson, Cannon Cleary McGraw. NCMBR
 - $513,0005 bd4 ba2.7k sqft9 County Road 241, Oxford, MS 38655For Sale
 MLS ID #167184, John Rucker, Crye-Leike Oxford Real Estate. NCMBR
 - $499,0003 bd3 ba2.1k sqft1004-1100 Augusta Dr, Oxford, MS 38655For SaleMLS ID #167426, Caysie Werner, The Grove Realty, LLC. NCMBR
- $509,0003 bd3 ba1.8k sqft331 Sunflower Ln, Oxford, MS 38655For SaleMLS ID #162215, Lance Sipes, Square Real Estate LLC. NCMBR
- $539,0003 bd4 ba2k sqft3060 Oxford Way, Oxford, MS 38655For SaleMLS ID #166969, Tim Mullins, Cannon Cleary McGraw. NCMBR
- $469,0003 bd4 ba1.7k sqft303 Stillwater Ln, Oxford, MS 38655For SaleMLS ID #167901, John Welty, John Welty Realty. NCMBR
- $495,0004 bd3 ba2.4k sqft118 Peyton Cir, Oxford, MS 38655For SaleMLS ID #167993, Bethany Foote, BHHS Gateway Real Estate. NCMBR
- $475,0003 bd4 ba1.9k sqft102 Farm View Dr APT 302, Oxford, MS 38655For SaleMLS ID #167994, Sallie Kate Richardson, Cannon Cleary McGraw. NCMBR
- $437,9004 bd4 ba2.1k sqft121 Lakes Dr S, Oxford, MS 38655For SaleMLS ID #167624, John Rucker, Crye-Leike Oxford Real Estate. NCMBR
- $454,5003 bd2 ba1.7k sqft1017 Nuttall Oak Dr, Oxford, MS 38655For SaleMLS ID #166935, Matt McGraw, Cannon Cleary McGraw. NCMBR
- $467,5003 bd4 ba2k sqft342 Stillwater Ln, Oxford, MS 38655For SaleMLS ID #167148, Lee Pittman, Cannon Cleary McGraw. NCMBR
- $549,0004 bd5 ba2.9k sqft101 Edgewood Blvd, Oxford, MS 38655For SaleMLS ID #167890, Clint Mitchell, Feltenstein Realty Group. NCMBR
- $427,8994 bd5 ba1.8k sqft100 Robbins Cir, Oxford, MS 38655For SaleMLS ID #164655, Jody Black, RE/MAX LEGACY. NCMBR
- $549,9003 bd2 ba1.8k sqft1601 Stonebridge Rd, Oxford, MS 38655For SaleMLS ID #167639, Blake Cannon, Cannon Cleary McGraw. NCMBR
- $497,5004 bd5 ba1.6k sqft703 Ironwood Ln, Oxford, MS 38655For SaleMLS ID #167393, Mark Cleary, Cannon Cleary McGraw. NCMBR
- $499,0004 bd5 ba1.6k sqft457 Olive Branch Way, Oxford, MS 38655For SaleMLS ID #167534, Mark Hodge, Crye-Leike Oxford Real Estate. NCMBR
- $599,0003 bd4 ba2k sqft417 Saint Remy Blvd, Oxford, MS 38655For SaleMLS ID #167669, Britt Wicker, Kessinger Real Estate. NCMBR
- $600,0003 bd4 ba2.1k sqft437 Promenade Pkwy, Oxford, MS 38655For SaleMLS ID #162284, Mary Catherine Guest, MCG Real Estate, LLC. NCMBR
