Skip main navigation
Off market
  • $467,600

    527 Solano Dr, Lochbuie, CO 80603

    4beds
    2,265sqft
    SingleFamily
    Built in 2017
    5,000 Square Feet Lot
    $467,600 Zestimate®
    $206/sqft
    $2,856 Estimated rent

    Home value

    $467,600

    $444,000 - $491,000

    $2,856/mo

    Zestimate® history
    Loading
    Loading...

    Owner options

    List your home for rent

    $2,856/mo

    Rent Zestimate®

    Find your next renter with Zillow Rental Manager. Plus, with online applications, you can quickly screen prospective tenants – for free.

    Learn more

    $2,856/mo

    Rent Zestimate®

    Refinance and save

    $2,804/mo

    Est. payment

    Refinancing to a lower rate could help reduce your monthly payments and save thousands over the life of the loan.

    See today's rates

    $2,804/mo

    Est. payment

    Explore your selling options

    Work with a Zillow partner agent

    Leverage their expertise and Zillow's premium Showcase listings to get your home seen by more buyers.

    Get started

    List with your own agent

    Get your home in front of millions of buyers by listing it on Zillow.

    Learn how to do it

    Sell it yourself

    Take full control of how buyers see your home on Zillow by listing For Sale by Owner (FSBO).

    List your home

    What's special

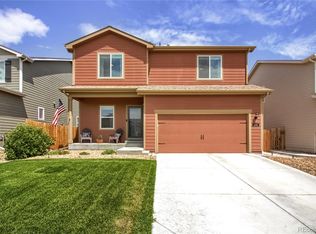
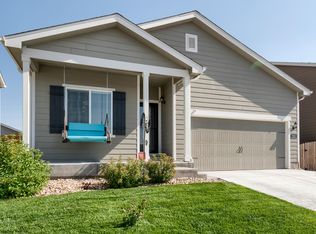
    This home is BETTER THAN NEW!! DESIRABLE FLOORPLAN! Only 3 Years Old and has been upgraded with DESIGNER PAINT Throughout the home. Some of the Builder Warranties still exist as well. Brand New Warranted BLACK STAINLESS STEEL Appliances. *FULLY FENCED YARD*LANDSCAPED BACKYARD with CONCRETE PATIO and Sprinkler System!*LOWER TAXES and HOA* As you approach the home you are greeted by an inviting FRONT PORCH. Upon Entering the home, There is an amazing Foyer, Living Room/Office Area, and a Half Bath! Then as you proceed, you will notice the freshly painted walls and wide Hallway with beautiful Laminate Flooring, which introduces you to the OPEN CONCEPT LIVING you have been looking for! A Large Family Room, Dinning Room and Kitchen in a constant Flow.. Great for Entertaining! The Kitchen being the Heart of the Home...This Kitchen will not disappoint!* Maple Cabinets*GAS RANGE*UPGRADED APPLIANCES*LARGE PANTRY*UPGRADED SINK and FAUCET overlooking the backyard*Recessed Lighting*KITCHEN ISLAND with seating for two!! Conveniently located off the Kitchen is access to your beautiful backyard! Upstairs offers 4 BEDROOMS with a Spectacular and Large MASTER Bedroom with PRIVATE ON-SUITE! On-Suite offers a DUAL VANITY, Large SOAKER TUB, Water Closet, and a MASSIVE WALK-IN CLOSET!! The 3 additional Bedrooms are spacious as well with new designer paint and share another Full Bathroom with DUAL SINKS, awesome for the kids to share. There is also a LOFT/BONUS AREA, great area for a playroom, office/study or another Family Room for the kids?! LAUNDRY ROOM is conveniently located upstairs with all the Bedrooms. Don't forget about the GARAGE.*FINISHED with INSULATED Garage Door and Built-In Storage Shelves!*EXTERIOR is made of very durable JamesHardie Siding and finished up with Beautiful Stacked Stone Work! This Amazing and Desirable COLUMBIA MODEL built by LGI Homebuilder, is what you have been looking for! **PLEASE VIEW THE 3D VIDEO TOUR**

    This property is not currently displayed as for sale or rent on Zillow. This may be different from what's on other websites or public sources.
    Facts & features

    Interior

    Bedrooms & bathrooms
    • Bedrooms: 4
    • Bathrooms: 3
    • Full bathrooms: 2
    • 1/2 bathrooms: 1
    Heating
    • Forced air, Gas
    Cooling
    • Central
    Appliances
    • Included: Dishwasher, Garbage disposal, Microwave, Range / Oven, Refrigerator
    • Laundry: In Unit
    Features
    • Ceiling Fan(s), Kitchen Island, Pantry, Walk-In Closet(s), Laminate Counters, Eat-in Kitchen, Smart Thermostat, Entrance Foyer, Open Floorplan, Master Suite, Five Piece Bath, Smoke Free
    • Flooring: Carpet, Laminate
    • Windows: Double Pane Windows, Window Coverings
    • Basement: Crawl Space, Interior Entry, Sump Pump
    • Common walls with other units/homes: No Common Walls
    Interior area
    • Total interior livable area: 2,265 sqft
    • Finished area below ground: 0.00

    Property

    Parking
    • Total spaces: 2
    • Parking features: Garage - Attached
    Features
    • Patio & porch: Patio, Covered, Front Porch
    • Exterior features: Cement / Concrete
    • Fencing: Full
    Lot
    • Size: 5,000 Square Feet
    • Features: Level, Landscaped
    • Residential vegetation: Grassed
    Details
    • Parcel number: 147125107013

    Construction

    Type & style
    • Home type: SingleFamily
    • Architectural style: Contemporary
    Materials
    • Frame
    • Roof: Composition
    Condition
    • Year built: 2017

    Utilities & green energy

    • Sewer: Public Sewer
    • Water: Public

    Community & HOA

    Community
    • Security: Security System, Smoke Detector(s), Carbon Monoxide Detector(s), Smart Cameras, Smart Security System
    HOA
    • Has HOA: Yes
    • Amenities included: Playground, Park
    • Services included: Trash, Maintenance Grounds, Road Maintenance, Recycling
    • HOA fee: $25 monthly
    Location
    • Region: Lochbuie

    Financial & listing details

    • Price per square foot: $206/sqft
    • Tax assessed value: $477,232
    • Road surface type: Paved

    Price history

    DateEventPrice
    5/20/2020Sold$380,000+1.3%$168/sqft
    Source: Public Record Report a problem
    4/10/2020Pending sale$375,000$166/sqft
    Source: Homesmart Cherry Creek #4890632 Report a problem
    4/9/2020Listed for sale$375,000+15.1%$166/sqft
    Source: Homesmart Cherry Creek #4890632 Report a problem
    6/28/2017Sold$325,900$144/sqft
    Source: Public Record Report a problem

    Public tax history

    YearProperty taxesTax assessment
    2026-- $29,210 -2.1%
    2025-- $29,830 -10.2%
    2024$3,484 +11.3%$33,230 -1%
    2023$3,130 -8.3%$33,550 +30%
    2022$3,414 +10.5%$25,800 -2.8%
    2021$3,090 $26,540 +6.7%
    2020$3,090 +7.9%$24,880
    2019$2,865 -11.8%$24,880 +18.6%
    2018$3,250 +13.4%$20,970 +144.4%
    2017$2,865 +159.1%$8,580 +42800%
    2016$1,106 +15213.9%$20
    2015$7 $20
    2010-- $20
    2009-- $20
    2008-- $20
    2007-- $20
    2006-- $20
    Find assessor info on the county website

    Neighborhood: 80603

    Nearby schools

    GreatSchools rating
    Schools provided by the listing agent
    • Elementary: Lochbuie
    • Middle: Weld Central
    • High: Weld Central
    • District: Weld County RE 3-J

    Source: The MLS. This data may not be complete. We recommend contacting the local school district to confirm school assignments for this home.

    Get a cash offer in 3 minutes
    Find out how much your home could sell for in as little as 3 minutes with a no-obligation cash offer.
    Estimated market value
    $467,600
    Get a cash offer in 3 minutes
    Find out how much your home could sell for in as little as 3 minutes with a no-obligation cash offer.
    Estimated market value
    $467,600