Skip main navigation
Closed
  • Listed by: Market Pro Realty, Inc • Kelli K Angleton • Contact: 618-974-1937
    Bought with: Coldwell Banker Brown Realtors
    $250,000

    527 Strohbeck Ln, Bethalto, IL 62010

    4beds
    1,691sqft
    Single Family Residence
    Built in 1970
    1.35 Acres Lot
    $254,000 Zestimate®
    $148/sqft
    $1,949 Estimated rent

    Home value

    $254,000

    $229,000 - $282,000

    $1,949/mo

    Zestimate® history
    Loading
    Loading...

    Owner options

    List your home for rent

    $1,949/mo

    Rent Zestimate®

    Find your next renter with Zillow Rental Manager. Plus, with online applications, you can quickly screen prospective tenants – for free.

    Learn more

    $1,949/mo

    Rent Zestimate®

    Refinance and save

    $1,833/mo

    Est. payment

    Refinancing to a lower rate could help reduce your monthly payments and save thousands over the life of the loan.

    See today's rates

    $1,833/mo

    Est. payment

    Explore your selling options

    Work with a Zillow partner agent

    Leverage their expertise and Zillow's premium Showcase listings to get your home seen by more buyers.

    Get started

    List with your own agent

    Get your home in front of millions of buyers by listing it on Zillow.

    Learn how to do it

    Sell it yourself

    Take full control of how buyers see your home on Zillow by listing For Sale by Owner (FSBO).

    List your home

    What's special

    Raised garden bedsWalk out basementExpansive drivewayNew light fixtures
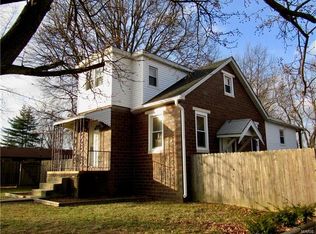
    Beautiful 4 bedroom 2 bath home for sale on the outskirts of Bethalto, this ranch style home has so much to offer! Expansive driveway and oversized 2 Car attached garage gives sufficient space for hobbies, additional storage, or a workshop area. Inside there are 3 bedrooms all on main level with new light fixtures, a newly remodeled full bathroom with shower/tub combination and newly installed waterproof luxury vinyl tiled floors. The entire main level (besides bathroom and kitchen) has the original hardwood floors in great shape! Eat in kitchen has good countertop space and includes all of the nice stainless appliances with the sale. Living room has large picture windows, new light fixture and newly installed recessed lighting. Downstairs in the walk out basement is the 4th bedroom, large family room, full bathroom-all newly constructed from top to bottom. Including new vinyl plank floors running throughout the finished portion of the basement. There is also an unfinished utility/storage/laundry area located in the basement for additional storage space. French doors from basement walk out lead to a fenced in portion of the backyard with storage shed. This property does not stop there, raised garden beds, and another large field of open land are also included in this parcel. Totaling 1.34 Approx. acre. Views of wildlife are abundant all year long! Schedule a showing today to see this conveniently located property in Bethalto schools- that gives you the feeling of a country setting, and large private wooded lot on the outskirts of town, but still close to everything! Seller will complete city occupancy, otherwise property being sold AS-IS.

    Zillow last checked:

    Listing updated:

    Listed by:

    Kelli K Angleton 618-974-1937,

    Market Pro Realty, Inc

    Bought with:

    Joe J Carroll, 475133398

    Coldwell Banker Brown Realtors

    Source: MARIS,MLS#: 25075823MLS LogoOriginating MLS: Southwestern Illinois Board of REALTORS

    Facts & features

    Interior

    Bedrooms & bathrooms
    • Bedrooms: 4
    • Bathrooms: 2
    • Full bathrooms: 2
    • Main level bathrooms: 1
    • Main level bedrooms: 3
    Bedroom
    • Features: Floor Covering: Wood
    • Level: Main
    • Area: 121
    • Dimensions: 11x11
    Bedroom 2
    • Features: Floor Covering: Wood
    • Level: Main
    • Area: 110
    • Dimensions: 10x11
    Bedroom 3
    • Features: Floor Covering: Wood
    • Level: Main
    • Area: 88
    • Dimensions: 8x11
    Bedroom 4
    • Features: Floor Covering: Luxury Vinyl Plank
    • Level: Lower
    • Area: 121
    • Dimensions: 11x11
    Bathroom
    • Features: Floor Covering: Luxury Vinyl Tile
    • Level: Main
    • Area: 56
    • Dimensions: 7x8
    Bathroom 2
    • Features: Floor Covering: Luxury Vinyl Plank
    • Level: Lower
    • Area: 40
    • Dimensions: 5x8
    Dining room
    • Features: Floor Covering: Vinyl
    • Level: Main
    • Area: 64
    • Dimensions: 8x8
    Family room
    • Features: Floor Covering: Luxury Vinyl Plank
    • Level: Lower
    • Area: 575
    • Dimensions: 25x23
    Kitchen
    • Features: Floor Covering: Vinyl
    • Level: Main
    • Area: 110
    • Dimensions: 10x11
    Living room
    • Features: Floor Covering: Wood
    • Level: Main
    • Area: 221
    • Dimensions: 17x13
    Utility room
    • Features: Floor Covering: Concrete
    • Level: Lower
    • Area: 322
    • Dimensions: 23x14
    Heating
    • Forced Air
    Cooling
    • Central Air
    Appliances
    • Laundry: In Basement
    Features
    • Eat-in Kitchen, Natural Woodwork, Pantry, Recessed Lighting, Workshop/Hobby Area
    • Flooring: Wood
    • Doors: French Doors
    • Basement: Finished,Full,Walk-Out Access
    • Has fireplace: No
    Interior area
    • Total structure area: 1,691
    • Total interior livable area: 1,691 sqft
    • Finished area above ground: 960
    • Finished area below ground: 731

    Property

    Parking
    • Total spaces: 2
    • Parking features: Additional Parking, Attached, Driveway, Garage, Garage Door Opener, Garage Faces Front, Off Street
    • Attached garage spaces: 2
    • Has uncovered spaces: Yes
    Features
    • Levels: One
    • Patio & porch: Covered, Front Porch
    • Exterior features: Storage
    • Fencing: Chain Link
    Lot
    • Size: 1.35 Acres
    • Features: Adjoins Wooded Area, Many Trees
    Details
    • Parcel number: 192080216401012
    • Special conditions: Standard

    Construction

    Type & style
    • Home type: SingleFamily
    • Architectural style: Ranch
    • Property subtype: Single Family Residence
    Materials
    • Aluminum Siding
    • Roof: Architectural Shingle
    Condition
    • Year built: 1970

    Utilities & green energy

    • Electric: Ameren
    • Sewer: Public Sewer
    • Water: Public
    • Utilities for property: Cable Available, Electricity Connected, Natural Gas Connected, Phone Available, Sewer Connected

    Community & HOA

    Community
    • Subdivision: Albers Third Sub
    HOA
    • Has HOA: No
    Location
    • Region: Bethalto

    Financial & listing details

    • Price per square foot: $148/sqft
    • Tax assessed value: $103,470
    • Annual tax amount: $2,007
    • Date on market: 11/23/2025
    • Cumulative days on market: 43 days
    • Listing terms: Cash,Conventional
    • Ownership: Private
    • Electric utility on property: Yes

    Price history

    DateEventPrice
    2/20/2026Sold$250,000$148/sqft
    Source: MARIS #25075823 Report a problem
    1/5/2026Pending sale$250,000$148/sqft
    Source: MARIS #25075823 Report a problem
    12/12/2025Price change$250,000-3.8%$148/sqft
    Source: MARIS #25075823 Report a problem
    11/23/2025Listed for sale$260,000+185.7%$154/sqft
    Source: MARIS #25075823 Report a problem
    1/10/2014Sold$91,000-4.7%$54/sqft
    Source: MARIS #4215783 Report a problem
    10/29/2013Listed for sale$95,500$56/sqft
    Source: Landmark Realty, Inc. #4215783 Report a problem

    Public tax history

    YearProperty taxesTax assessment
    2024$2,007 +5.1%$34,490 +7.3%
    2023$1,910 +6.3%$32,150 +8.4%
    2022$1,796 +4.1%$29,670 +7.3%
    2021$1,725 +2.2%$27,650 +3.8%
    2020$1,688 +2.4%$26,630 +3.1%
    2019$1,649 $25,840 +5.2%
    2018-- $24,570
    2017$1,552 +46.2%$24,570 +2.5%
    2016$1,062 $23,980 +1.1%
    2015$1,062 $23,720
    2014$1,062 $23,720 -1.4%
    2013$1,062 $24,060 -21.5%
    2012-- $30,640
    2011-- $30,640 -3.3%
    2010-- $31,690 +3.8%
    2009-- $30,530 +12%
    2007-- $27,270 +7.5%
    2005-- $25,370 +9.8%
    2004$1,391 +3.4%$23,100 +2.7%
    2003$1,345 -0.2%$22,490 +3.7%
    2002$1,348 $21,680 +5.2%
    2001-- $20,610 +4.1%
    2000$1,194 $19,800
    Find assessor info on the county website

    Neighborhood: 62010

    Nearby schools

    GreatSchools rating
    Schools provided by the listing agent
    • Elementary: Bethalto Dist 8
    • Middle: Bethalto Dist 8
    • High: Bethalto

    Source: MARIS. This data may not be complete. We recommend contacting the local school district to confirm school assignments for this home.

    Get a cash offer in 3 minutes
    Find out how much your home could sell for in as little as 3 minutes with a no-obligation cash offer.
    Estimated market value
    $254,000
    Get a cash offer in 3 minutes
    Find out how much your home could sell for in as little as 3 minutes with a no-obligation cash offer.
    Estimated market value
    $254,000