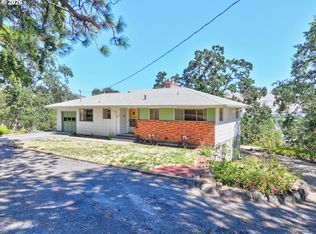
If you’re looking for space, functionality, and a backyard built for entertaining, this home is a must-see! Offering 4 bedrooms, 3 bathrooms, plus a dedicated office, there’s plenty of room for everyone. The beautifully updated kitchen features quartz countertops, custom cabinetry, and stainless steel appliances. Two spacious living areas provide flexible living space, with sliding glass doors leading to the large backyard, and screened-in deck. Enjoy year-round relaxation in the hot tub, while the in-ground irrigation system makes maintaining the landscaping a breeze. Conveniently located in a quiet neighborhood just minutes from I-84 and Highway 97, this well-built home offers both comfort and accessibility. Don’t miss the opportunity to make 527 Summit Ridge Dr your next home!
Pending
$475,000
527 Summit Ridge Dr, The Dalles, OR 97058
4beds
2,568sqft
Residential, Single Family Residence
Built in 1978
9,583 Square Feet Lot
$-- Zestimate®
$185/sqft
$-- HOA
What's special
Large backyardHot tubScreened-in deckBeautifully updated kitchenIn-ground irrigation systemSliding glass doorsDedicated office
- 43 days |
- 122 |
- 7 |
Likely to sell faster than
Zillow last checked:
Listing updated:
Listed by:
Sonya Waddington 509-637-6445,
Copper West Real Estate
Source: RMLS (OR),MLS#: 645036678
Facts & features
Interior
Bedrooms & bathrooms
- Bedrooms: 4
- Bathrooms: 3
- Full bathrooms: 3
- Main level bathrooms: 2
Rooms
- Room types: Bedroom 2, Bedroom 3, Dining Room, Family Room, Kitchen, Living Room, Primary Bedroom
Primary bedroom
- Features: Closet, Wallto Wall Carpet
- Level: Main
Bedroom 2
- Features: Closet, Wallto Wall Carpet
- Level: Main
Bedroom 3
- Features: Closet, Wallto Wall Carpet
- Level: Main
Dining room
- Level: Main
Family room
- Features: Fireplace, Sliding Doors, Wallto Wall Carpet
- Level: Lower
Kitchen
- Features: Builtin Range, Eating Area, Microwave, Pantry, Free Standing Refrigerator, Quartz
- Level: Main
Living room
- Features: Fireplace, Closet
- Level: Main
Heating
- Forced Air, Fireplace(s)
Cooling
- Central Air
Appliances
- Included: Free-Standing Range, Free-Standing Refrigerator, Stainless Steel Appliance(s), Washer/Dryer, Built-In Range, Microwave, Electric Water Heater
Features
- Ceiling Fan(s), Closet, Eat-in Kitchen, Pantry, Quartz
- Flooring: Wall to Wall Carpet
- Doors: Sliding Doors
- Windows: Double Pane Windows
- Basement: Full
- Number of fireplaces: 2
- Fireplace features: Wood Burning
Interior area
- Total structure area: 2,568
- Total interior livable area: 2,568 sqft
Property
Parking
- Total spaces: 2
- Parking features: Driveway, Off Street, Attached
- Attached garage spaces: 2
- Has uncovered spaces: Yes
Features
- Levels: Two
- Stories: 2
- Patio & porch: Covered Deck
- Exterior features: Yard
- Has spa: Yes
- Spa features: Free Standing Hot Tub
- Fencing: Fenced
- Has view: Yes
- View description: City
Lot
- Size: 9,583 Square Feet
- Features: Gentle Sloping, Sprinkler, SqFt 7000 to 9999
Details
- Additional structures: ToolShed
- Parcel number: 7907
- Zoning: RL
Construction
Type & style
- Home type: SingleFamily
- Architectural style: Daylight Ranch
- Property subtype: Residential, Single Family Residence
Materials
- Wood Siding
- Foundation: Slab
- Roof: Composition
Condition
- Resale
- New construction: No
- Year built: 1978
Utilities & green energy
- Sewer: Public Sewer
- Water: Public
Community & HOA
HOA
- Has HOA: No
Location
- Region: The Dalles
Financial & listing details
- Price per square foot: $185/sqft
- Tax assessed value: $548,390
- Annual tax amount: $4,678
- Date on market: 7/15/2026
- Cumulative days on market: 43 days
- Listing terms: Cash,Conventional,FHA,VA Loan
- Road surface type: Paved
Estimated market value
Not available
Estimated sales range
Not available
Not available
Price history
| Date | Event | Price |
|---|---|---|
| 8/21/2026 | Pending sale | $475,000$185/sqft |
Source:  RMLS (OR) #645036678 Report a problem RMLS (OR) #645036678 Report a problem | ||
| 7/15/2026 | Listed for sale | $475,000+143.6%$185/sqft |
Source: RMLS (OR) #645036678 Report a problem | ||
| 2/25/2013 | Sold | $195,000-7.1%$76/sqft |
Source: RMLS (OR) #12248599 Report a problem | ||
| 10/11/2012 | Price change | $210,000-1.9%$82/sqft |
Source: John L Scott Real Estate #12248599 Report a problem | ||
| 4/19/2012 | Pending sale | $214,000$83/sqft |
Source: Windermere Glenn Taylor Real Estate #12249135 Report a problem | ||
| 4/4/2012 | Price change | $214,000-2.7%$83/sqft |
Source: Windermere Glenn Taylor Real Estate #12249135 Report a problem | ||
| 2/14/2012 | Listed for sale | $220,000-18.5%$86/sqft |
Source: Windermere Glenn Taylor Real Estate #12249135 Report a problem | ||
| 2/15/2011 | Listing removed | $270,000$105/sqft |
Source: Columbia Gorge Real Estate Report a problem | ||
| 11/24/2010 | Price change | $270,000-3.6%$105/sqft |
Source: Columbia Gorge Real Estate Report a problem | ||
| 9/22/2010 | Listed for sale | $280,000$109/sqft |
Source: Columbia Gorge Real Estate Report a problem | ||
Public tax history
| Year | Property taxes | Tax assessment |
|---|---|---|
| 2025 | $4,678 +2.8% | $260,410 +3% |
| 2024 | $4,551 +3% | $252,826 +3% |
| 2023 | $4,418 +2.3% | $245,463 +3% |
| 2022 | $4,320 +3.2% | $238,314 +3% |
| 2021 | $4,188 +2.5% | $231,373 +3% |
| 2020 | $4,084 -5.3% | $224,634 +3% |
| 2019 | $4,313 +2.9% | $218,091 +3% |
| 2018 | $4,193 | $211,739 +3% |
| 2017 | $4,193 +5.5% | $205,572 +3% |
| 2016 | $3,973 | $199,584 +3% |
| 2015 | $3,973 +1.7% | $193,771 +3% |
| 2014 | $3,905 +7.4% | $188,127 +3% |
| 2013 | $3,635 | $182,648 +3% |
| 2012 | -- | $177,328 +3% |
| 2011 | -- | $172,164 +3% |
| 2010 | -- | $167,150 +3% |
| 2009 | -- | $162,282 +3% |
| 2008 | -- | $157,556 +3% |
| 2007 | -- | $152,967 |
Find assessor info on the county website
Monthly payment
Est. payment
Payment breakdown
Explore the cost of this home by adjusting the details. Changes won't be saved.Climate risks
Neighborhood: 97058
Nearby schools
GreatSchools rating
- 7/10Dry Hollow Elementary SchoolGrades: K-5Distance: 2.2 mi
- 3/10The Dalles Middle SchoolGrades: 6-8Distance: 2.3 mi
- 6/10The Dalles-Wahtonka High SchoolGrades: 9-12Distance: 2.8 mi
Schools provided by the listing agent
- Elementary: Dry Hollow
- Middle: The Dalles
- High: The Dalles
Source: RMLS (OR). This data may not be complete. We recommend contacting the local school district to confirm school assignments for this home.
- $---- bd-- ba-- sqft527 Summit Ridge Dr E, The Dalles, OR 97058Off Market
- $426,6003 bd2 ba1.3k sqft519 Summit Ridge Dr, The Dalles, OR 97058Off Market
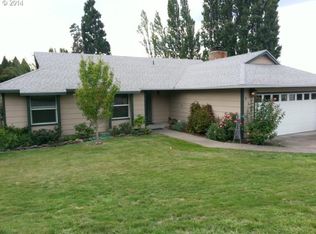
- $---- bd-- ba-- sqft519 Summit Ridge Dr E, The Dalles, OR 97058Off Market
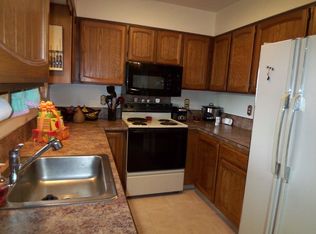
- $483,6004 bd3 ba2.9k sqft535 Summit Ridge Dr, The Dalles, OR 97058Off Market
- $387,2003 bd2 ba1.2k sqft3517 Crest Ct, The Dalles, OR 97058Off Market
- $445,6003 bd2 ba2.1k sqft513 Summit Ridge Dr, The Dalles, OR 97058Off Market
- $494,1004 bd3 ba2.6k sqft526 Summit Ridge Dr, The Dalles, OR 97058Off Market
- $444,4003 bd2 ba1.8k sqft534 Summit Ridge Dr, The Dalles, OR 97058Off Market
A local agent can set up tours, give advice and negotiate with sellers.
A local lender can help you make sure your offer is ready when you are.
Similar homes
- $465,0004 bd2 ba2.1k sqft3540 Royal Crest Dr, The Dalles, OR 97058Active
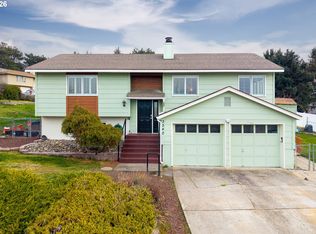
 MLS ID #185623805, Melissa Alvarado, Columbia Gorge Real Estate. RMLS (OR)
 - $495,0003 bd2 ba1.7k sqft653 Brentwood Dr, The Dalles, OR 97058Active
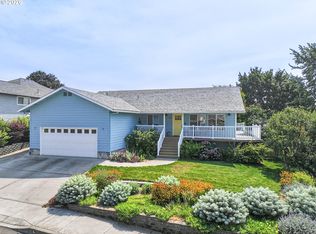 MLS ID #553654808, Cody Cornett, Copper West Real Estate. RMLS (OR)
 - $499,0004 bd2 ba2.5k sqft2605 W 13th St, The Dalles, OR 97058Active
 MLS ID #373605120, Alisha Nightingale, Windermere CRG. RMLS (OR)
 - $469,0004 bd2 ba3.4k sqft1829 E 10th St, The Dalles, OR 97058Active
 MLS ID #497376976, Connie Thomasian, Windermere CRG. RMLS (OR)
 - $585,0004 bd4 ba3.7k sqft3103 Fremont St, The Dalles, OR 97058ActiveMLS ID #200465321, Connie Thomasian, Windermere CRG. RMLS (OR)
- $495,0003 bd2 ba1.5k sqft1640 Morton St, The Dalles, OR 97058ActiveMLS ID #288919449, Joe Lick, Windermere CRG. RMLS (OR)
- $459,0004 bd3 ba2.5k sqft523 E 9th St, The Dalles, OR 97058ActiveMLS ID #119579155, Kenya Sarabia Kramer, Columbia Gorge Real Estate. RMLS (OR)
- $519,0003 bd3 ba1.8k sqft162 Blue Heron Ct, The Dalles, OR 97058ActiveMLS ID #379805100, Carol Annala, Don Nunamaker. RMLS (OR)
- $499,0002 bd2 ba1.6k sqft160 Blue Heron Ct, The Dalles, OR 97058ActiveMLS ID #596930765, Connie Thomasian, Windermere CRG. RMLS (OR)
- $569,0004 bd4 ba2k sqft526 E Scenic Dr, The Dalles, OR 97058ActiveMLS ID #664884844, Molly Whiteman, Cascade Hasson Sotheby's International Realty. RMLS (OR)
- $450,0003 bd2 ba1.7k sqft3113 Fremont St, The Dalles, OR 97058ActiveMLS ID #280475324, Teresa Martz, Don Nunamaker. RMLS (OR)
- $410,0004 bd2 ba2.1k sqft1111 E 9th St, The Dalles, OR 97058ActiveMLS ID #409909820, Connie Thomasian, Windermere CRG. RMLS (OR)
- $564,9004 bd3 ba2k sqft1301 E 19th St, The Dalles, OR 97058ActiveMLS ID #720472806, Mary Beth Richman, Columbia Gorge Real Estate. RMLS (OR)
- $549,9004 bd2 ba2.2k sqft6572 Reservoir Rd, The Dalles, OR 97058ActiveMLS ID #750637712, Charles Foote, Windermere CRG. RMLS (OR)
- $539,0003 bd3 ba1.6k sqft110 Southshore Ave, The Dalles, OR 97058ActiveMLS ID #477057927, Becky Schertenleib, Columbia Gorge Real Estate. RMLS (OR)
- $390,0003 bd2 ba1.4k sqft1718 Nevada St, The Dalles, OR 97058ActiveMLS ID #150587022, Molly Whiteman, Cascade Hasson Sotheby's International Realty. RMLS (OR)
- $349,9004 bd2 ba2.6k sqft826 E 15th St, The Dalles, OR 97058ActiveMLS ID #388713031, Lisa Hartman, Real Broker. RMLS (OR)
- $712,0003 bd2 ba1.9k sqft2485 Steele Rd, The Dalles, OR 97058ActiveMLS ID #682377577, Joe Lick, Windermere CRG. RMLS (OR)
- $650,0005 bd3 ba3.6k sqft2114 Garrison St, The Dalles, OR 97058ActiveMLS ID #192028875, Cody Cornett, Copper West Real Estate. RMLS (OR)
- $630,0003 bd3 ba2.8k sqft701 Creek View Ln, The Dalles, OR 97058ActiveMLS ID #753538158, Ruth Chausse, Don Nunamaker. RMLS (OR)
