Wonderful opportunity to own this well-maintained brick home in a highly desirable neighborhood surrounded by more expensive homes. Hardwood floors are believed to be under the carpet in the living and dining rooms. The white eat-in kitchen features stainless steel appliances and plenty of cabinet space. Three nice-sized bedrooms offer wood floors and are serviced by an updated full bath. A mudroom connects the home to the oversized one-car attached garage and spacious family room addition.
The partially finished lower level includes a built-in bar, half bath, recreation area, and abundant storage space. Enjoy the fenced backyard, mature landscaping, attractive curved walkway, and excellent curb appeal.
Additional features include some siding, updated electrical panel, newer roof, newer high-efficiency furnace, newer air conditioning, and updated major systems. Convenient location close to shopping, restaurants, parks, and schools. A rare opportunity to own a solid, well-cared-for home in an established neighborhood where pride of ownership shines throughout.
Agent Remarks Headline: "Surrounded by higher-priced homes! Brick ranch with family room addition, hardwood floors, finished lower level, fenced yard, and major updates including roof, HVAC, and electrical panel."
Closed
Listed by: Worth Clark Realty • Brad G Elsner • Contact: 314-630-7490
Bought with: Coldwell Banker Realty - Gundaker
Price Unknown
527 Sunningwell Dr, Saint Louis, MO 63119
3beds
1,958sqft
Single Family Residence
Built in 1948
8,881 Square Feet Lot
$320,100 Zestimate®
$--/sqft
$2,631 Estimated rent
Home value
$320,100
$304,000 - $339,000
$2,631/mo
Zestimate® history
Owner options
List your home for rent
$2,631/mo
Rent Zestimate®
Find your next renter with Zillow Rental Manager. Plus, with online applications, you can quickly screen prospective tenants – for free.
$2,631/mo
Rent Zestimate®
Refinance and save
Refinancing to a lower rate could help reduce your monthly payments and save thousands over the life of the loan.
Explore your selling options
Work with a Zillow partner agent
Leverage their expertise and Zillow's premium Showcase listings to get your home seen by more buyers.
Get startedList with your own agent
Get your home in front of millions of buyers by listing it on Zillow.
Learn how to do itSell it yourself
Take full control of how buyers see your home on Zillow by listing For Sale by Owner (FSBO).
List your homeWhat's special
Fenced backyardWell-maintained brick homeAbundant storage spaceExcellent curb appealThree nice-sized bedroomsWhite eat-in kitchenAttractive curved walkway
Zillow last checked:
Listing updated:
Listed by:
Brad G Elsner 314-630-7490,
Worth Clark Realty
Bought with:
Tracy L Nuelle, 2017038693
Coldwell Banker Realty - Gundaker
Source: MARIS,MLS#: 26032530 Originating MLS: St. Louis Association of REALTORS
Originating MLS: St. Louis Association of REALTORSFacts & features
Interior
Bedrooms & bathrooms
- Bedrooms: 3
- Bathrooms: 2
- Full bathrooms: 1
- 1/2 bathrooms: 1
- Main level bathrooms: 1
- Main level bedrooms: 3
Heating
- Natural Gas
Cooling
- Central Air
Appliances
- Included: Electric Cooktop, Dishwasher
Features
- Breakfast Room, Custom Cabinetry, Dining/Living Room Combo
- Basement: Partially Finished
- Number of fireplaces: 1
- Fireplace features: Living Room, Wood Burning
Interior area
- Total structure area: 1,958
- Total interior livable area: 1,958 sqft
- Finished area above ground: 1,335
- Finished area below ground: 623
Property
Parking
- Total spaces: 1
- Parking features: Garage - Attached
- Attached garage spaces: 1
Features
- Levels: One
- Patio & porch: Porch
Lot
- Size: 8,881 Square Feet
- Dimensions: 74 x 120
- Features: Back Yard, Few Trees, Landscaped, Level, Open Lot
Details
- Parcel number: 24K220642
- Special conditions: Standard
Construction
Type & style
- Home type: SingleFamily
- Architectural style: Traditional
- Property subtype: Single Family Residence
Materials
- Brick
- Foundation: Concrete Perimeter
- Roof: Architectural Shingle
Condition
- Year built: 1948
Utilities & green energy
- Electric: Single Phase
- Sewer: Public Sewer
- Water: Public
- Utilities for property: Electricity Connected
Community & HOA
Community
- Subdivision: Yorkshire 3
HOA
- Has HOA: No
Location
- Region: Saint Louis
Financial & listing details
- Tax assessed value: $342,600
- Annual tax amount: $3,852
- Date on market: 6/9/2026
- Cumulative days on market: 2 days
- Listing terms: Cash,Conventional,FHA,VA Loan
- Electric utility on property: Yes
Price history
| Date | Event | Price |
|---|---|---|
| 7/10/2026 | Sold | -- |
Source:  MARIS #26032530 Report a problem MARIS #26032530 Report a problem | ||
| 6/11/2026 | Pending sale | $329,900$168/sqft |
Source: MARIS #26032530 Report a problem | ||
| 6/9/2026 | Listed for sale | $329,900$168/sqft |
Source: MARIS #26032530 Report a problem | ||
Public tax history
| Year | Property taxes | Tax assessment |
|---|---|---|
| 2025 | $3,852 -0.6% | $65,100 +17% |
| 2024 | $3,877 +0.5% | $55,630 |
| 2023 | $3,858 +5.3% | $55,630 +13.5% |
| 2022 | $3,664 +0.3% | $49,020 |
| 2021 | $3,652 +7.8% | $49,020 +15.9% |
| 2020 | $3,386 +16.8% | $42,290 |
| 2019 | $2,900 | $42,290 +31% |
| 2018 | $2,900 | $32,280 |
| 2017 | $2,900 +0.7% | $32,280 -8.6% |
| 2016 | $2,881 -12.2% | $35,300 |
| 2015 | $3,282 | $35,300 +14% |
| 2014 | $3,282 +10.7% | $30,970 |
| 2013 | $2,966 | $30,970 -17.5% |
| 2012 | -- | $37,520 |
| 2011 | -- | $37,520 +2.6% |
| 2010 | $3,304 +12.6% | $36,570 |
| 2009 | $2,934 +3.9% | $36,570 -0.7% |
| 2008 | $2,825 +6.7% | $36,820 |
| 2007 | $2,646 | $36,820 +18.4% |
| 2006 | $2,646 +0% | $31,100 |
| 2005 | $2,645 | $31,100 +31.7% |
| 2003 | -- | $23,610 +7.6% |
| 2002 | $1,832 +6.4% | $21,940 |
| 2001 | $1,722 | $21,940 |
Find assessor info on the county website
Neighborhood: 63119
Nearby homes
- $384,9003 bd2 ba1.3k sqft1315 Culverhill Dr, Saint Louis, MO 63119Off Market
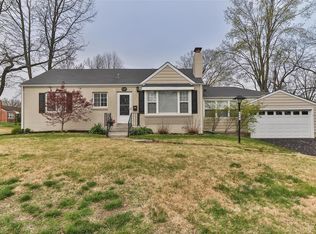
- $315,9003 bd2 ba1k sqft521 Sunningwell Dr, Saint Louis, MO 63119Off Market
- $--3 bd2 ba1.9k sqft526 Cannonbury Dr, Saint Louis, MO 63119Sold
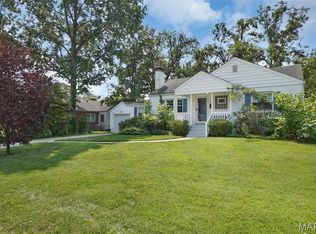
- $301,9002 bd1 ba1.2k sqft1305 Culverhill Dr, Saint Louis, MO 63119Off Market
- $331,7003 bd1 ba1.5k sqft520 Cannonbury Dr, Saint Louis, MO 63119Off Market
- $304,0002 bd1 ba890 sqft515 Sunningwell Dr, Saint Louis, MO 63119Off Market
- $--2 bd2 ba1k sqft520 Sunningwell Dr, Saint Louis, MO 63119Sold
- $362,6002 bd2 ba1.2k sqft514 Cannonbury Dr, Saint Louis, MO 63119Off Market
Nearby schools
GreatSchools rating
- 10/10Edgar Road Elementary SchoolGrades: K-5Distance: 0.2 mi
- 8/10Hixson Middle SchoolGrades: 6-8Distance: 1 mi
- 9/10Webster Groves High SchoolGrades: 9-12Distance: 1.5 mi
Schools provided by the listing agent
- Elementary: Edgar Road Elem.
- Middle: Hixson Middle
- High: Webster Groves High
Source: MARIS. This data may not be complete. We recommend contacting the local school district to confirm school assignments for this home.
Get a cash offer in 3 minutes
Find out how much your home could sell for in as little as 3 minutes with a no-obligation cash offer.
Estimated market value
$320,100
Get a cash offer in 3 minutes
Find out how much your home could sell for in as little as 3 minutes with a no-obligation cash offer.
Estimated market value
$320,100
- Missouri
- Saint Louis County
- Webster Groves
- 63119
- 527 Sunningwell Dr
Nearby cities
Nearby zip codes
Other Webster Groves Topics
