Skip main navigation
Closed
  • $359,500

    527 Sunset Vale, Twin Lakes, WI 53181

    3beds
    1,820sqft
    Single Family Residence
    Built in 1953
    10,454.4 Square Feet Lot
    $388,500 Zestimate®
    $198/sqft
    $2,400 Estimated rent

    Home value

    $388,500

    $350,000 - $435,000

    $2,400/mo

    Zestimate® history
    Loading
    Loading...

    Owner options

    List your home for rent

    $2,400/mo

    Rent Zestimate®

    Find your next renter with Zillow Rental Manager. Plus, with online applications, you can quickly screen prospective tenants – for free.

    Learn more

    $2,400/mo

    Rent Zestimate®

    Refinance and save

    $1,915/mo

    Est. payment

    Refinancing to a lower rate could help reduce your monthly payments and save thousands over the life of the loan.

    See today's rates

    $1,915/mo

    Est. payment

    Explore your selling options

    Work with a Zillow partner agent

    Leverage their expertise and Zillow's premium Showcase listings to get your home seen by more buyers.

    Get started

    List with your own agent

    Get your home in front of millions of buyers by listing it on Zillow.

    Learn how to do it

    Sell it yourself

    Take full control of how buyers see your home on Zillow by listing For Sale by Owner (FSBO).

    List your home

    What's special

    Fenced yardFront porchNatural fireplaceBack patio
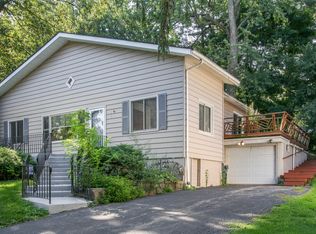
    BOAT SLIP available for $350 per year! Welcome to your ideal lakeside retreat! This charming 3-bedroom, 2-bath home features 1,820 sq. ft. of comfortable living space, perfect for relaxation and entertainment. The inviting living room boasts a natural fireplace, creating a warm ambiance for cozy evenings.Step outside to enjoy the lovely front porch or gather with friends on the back patio, all within a fenced yard that includes a storage shed. The property is wired for a hot tub, to unwind after a day on the water.With easy access to Lake Mary just a short walk away, you'll appreciate the affordable boat slip nearby, making it easy to enjoy boating, fishing, and your favorite water activities. This home blends convenience, and outdoor living-don't miss the chance to make it your

    Zillow last checked:

    Listing updated:

    Listed by:

    Dylan Ulrich 262-309-9627,

    EXP Realty, LLC MKE

    Bought with:

    Dylan Ulrich

    Source: WIREX MLS,MLS#: 1895444MLS LogoOriginating MLS: Metro MLS

    Facts & features

    Interior

    Bedrooms & bathrooms
    • Bedrooms: 3
    • Bathrooms: 2
    • Full bathrooms: 2
    • Main level bedrooms: 1
    Primary bedroom
    • Level: Main
    • Area: 176
    • Dimensions: 16 x 11
    Bedroom 2
    • Level: Upper
    • Area: 110
    • Dimensions: 11 x 10
    Bedroom 3
    • Level: Upper
    • Area: 143
    • Dimensions: 11 x 13
    Bathroom
    • Features: Shower on Lower, Tub Only, Ceramic Tile, Shower Over Tub, Shower Stall
    Kitchen
    • Level: Main
    • Area: 200
    • Dimensions: 20 x 10
    Living room
    • Level: Main
    • Area: 320
    • Dimensions: 16 x 20
    Heating
    • Natural Gas, Forced Air
    Cooling
    • Central Air
    Appliances
    • Included: Dishwasher, Dryer, Microwave, Oven, Range, Refrigerator, Washer, Water Softener Rented
    Features
    • High Speed Internet
    • Flooring: Wood or Sim.Wood Floors
    • Basement: Finished,Concrete,Walk-Out Access
    Interior area
    • Total structure area: 1,820
    • Total interior livable area: 1,820 sqft

    Property

    Parking
    • Total spaces: 2.5
    • Parking features: Basement Access, Built-in under Home, Garage Door Opener, Attached, 2 Car
    • Attached garage spaces: 2.5
    Features
    • Levels: Tri-Level
    • Patio & porch: Deck, Patio
    • Exterior features: Boat Slip
    • Fencing: Fenced Yard
    • Has view: Yes
    • View description: Water
    • Has water view: Yes
    • Water view: Water
    • Waterfront features: Deeded Water Access, Water Access/Rights, Boat Ramp/Lift, Lake, Pier
    • Body of water: Lake Mary
    Lot
    • Size: 10,454 sqft
    Details
    • Additional structures: Garden Shed
    • Parcel number: 8541192144150
    • Zoning: RES

    Construction

    Type & style
    • Home type: SingleFamily
    • Architectural style: Raised Ranch
    • Property subtype: Single Family Residence
    Materials
    • Aluminum/Steel, Aluminum Siding
    Condition
    • 21+ Years
    • New construction: No
    • Year built: 1953

    Utilities & green energy

    • Sewer: Public Sewer
    • Water: Municipal Shared Well, Shared Well
    • Utilities for property: Cable Available

    Community & neighborhood

    Location
    • Region: Twin Lakes
    • Subdivision: Wywood Community
    • Municipality: Twin Lakes

    Price history

    DateEventPrice
    12/2/2024Sold$359,500-1.5%$198/sqft
    Source: WIREX MLS #1895444 Report a problem
    10/19/2024Pending sale$364,900$200/sqft
    Source: WIREX MLS #1895444 Report a problem
    10/10/2024Listed for sale$364,900$200/sqft
    Source: WIREX MLS #1895444 Report a problem

    Public tax history

    Tax history is unavailable.

    Neighborhood: 53181

    Nearby schools

    GreatSchools rating
    Schools provided by the listing agent
    • Elementary: Lakewood
    • High: Wilmot
    • District: Twin Lakes #4

    Source: WIREX MLS. This data may not be complete. We recommend contacting the local school district to confirm school assignments for this home.

    Get a cash offer in 3 minutes
    Find out how much your home could sell for in as little as 3 minutes with a no-obligation cash offer.
    Estimated market value
    $388,500
    Get a cash offer in 3 minutes
    Find out how much your home could sell for in as little as 3 minutes with a no-obligation cash offer.
    Estimated market value
    $388,500