Skip main navigation
Off market
  • $439,900

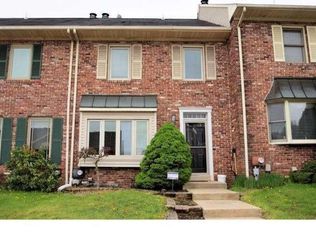
    527 Susan Dr, King Of Prussia, PA 19406

    3beds
    1baths
    1,600sqft
    Townhouse
    Built in 1984
    2,613 Square Feet Lot
    $439,900 Zestimate®
    $275/sqft
    $2,479 Estimated rent

    Home value

    $439,900

    $418,000 - $462,000

    $2,479/mo

    Zestimate® history
    Loading
    Loading...

    Owner options

    List your home for rent

    $2,479/mo

    Rent Zestimate®

    Find your next renter with Zillow Rental Manager. Plus, with online applications, you can quickly screen prospective tenants – for free.

    Learn more

    $2,479/mo

    Rent Zestimate®

    Refinance and save

    $2,867/mo

    Est. payment

    Refinancing to a lower rate could help reduce your monthly payments and save thousands over the life of the loan.

    See today's rates

    $2,867/mo

    Est. payment

    Explore your selling options

    Work with a Zillow partner agent

    Leverage their expertise and Zillow's premium Showcase listings to get your home seen by more buyers.

    Get started

    List with your own agent

    Get your home in front of millions of buyers by listing it on Zillow.

    Learn how to do it

    Sell it yourself

    Take full control of how buyers see your home on Zillow by listing For Sale by Owner (FSBO).

    List your home

    What's special

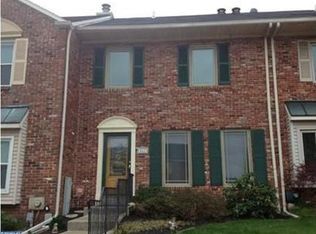
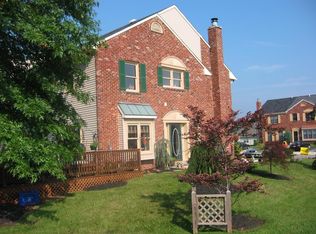
    This move in ready town home in the desirable Beidler Knoll community is a rare find and has been lovingly cared for with numerous upgrades: Entering the house you are greeted by hardwood flooring throughout large living room, custom picture framing around wood burning fireplace, with oversized window seat and recessed lighting. Large eat in kitchen is updated including new counter tops, stainless steel appliances suite, under Cabinet lighting. French doors with in-glass blinds lead outside to newer composite deck and patio, with wired outdoor speakers; Updated half bath finishes the main floor. Upstairs you'll find the large master bedroom with crown molding, recessed lighting and 3 generously sized closets including a large, finished master walk-in closet. Two additional bedrooms and an updated hall bath. Ceiling fans in all bedrooms. Pull down stairs to floored attic. New windows and roof 2009. Renovated basement with new carpets and recessed lighting; also a separate unfinished storage/workshop area 2017. Off street parking/2 car driveway. Enjoy Upper Merion's low taxes. Convenient to the King of Prussia Mall and major commuting routes. Walking distance to schools, parks, and new Upper Merion Community Center and Swim Pool. Close to Heuser Park, Valley Forge, hiking/biking trails and the new Town Center with upscale shopping and restaurants. Easy access to Routes 202, 76, 476 and 422. All this and no HOA!

    This property is not currently displayed as for sale or rent on Zillow. This may be different from what's on other websites or public sources.
    Facts & features

    Interior

    Bedrooms & bathrooms
    • Bedrooms: 3
    • Bathrooms: 1.5
    Heating
    • Other, Electric
    Cooling
    • Central
    Features
    • Flooring: Tile, Hardwood
    • Has fireplace: Yes
    Interior area
    • Total interior livable area: 1,600 sqft

    Property

    Parking
    • Total spaces: 2
    Features
    • Exterior features: Vinyl
    Lot
    • Size: 2,613 Square Feet
    Details
    • Parcel number: 580018551264

    Construction

    Type & style
    • Home type: Townhouse
    Condition
    • Year built: 1984

    Community & HOA

    Location
    • Region: King Of Prussia

    Financial & listing details

    • Price per square foot: $275/sqft
    • Tax assessed value: $124,700
    • Annual tax amount: $4,035

    Price history

    DateEventPrice
    11/3/2017Sold$275,000+2.4%$172/sqft
    Source: Public Record Report a problem
    7/25/2017Listed for sale$268,500$168/sqft
    Source: Devon-Wayne #7022423 Report a problem
    7/25/2017Pending sale$268,500$168/sqft
    Source: Devon-Wayne #7022423 Report a problem
    7/20/2017Listed for sale$268,500+19.3%$168/sqft
    Source: Keller Williams Realty Devon-Wayne #7022423 Report a problem
    3/13/2009Sold$225,000$141/sqft
    Source: Public Record Report a problem

    Public tax history

    YearProperty taxesTax assessment
    2025$4,035 +6.9%$124,700
    2024$3,774 $124,700
    2023$3,774 +6.4%$124,700
    2022$3,548 +3.2%$124,700
    2021$3,439 +2.2%$124,700
    2020$3,364 +4.2%$124,700
    2019$3,229 +1.8%$124,700
    2018$3,172 +3.5%$124,700
    2017$3,064 $124,700
    2016$3,064 +3.8%$124,700
    2015$2,951 +1.6%$124,700
    2014$2,905 +2.2%$124,700
    2013$2,843 +1.3%$124,700
    2012$2,806 +8.3%$124,700
    2011$2,591 +3.8%$124,700
    2010$2,496 +3.1%$124,700
    2009$2,422 +2.9%$124,700
    2008$2,353 +3.1%--
    2007$2,283 +4.2%--
    2006$2,192 +8.5%--
    2005$2,021 +4.6%--
    2004$1,932 +4.3%--
    2003$1,853 +2.3%--
    2002$1,812 +4.4%--
    2000$1,736 +3.4%--
    1999$1,679 --
    Find assessor info on the county website

    Neighborhood: 19406

    Nearby schools

    GreatSchools rating
    Schools provided by the listing agent
    • Elementary: CALEY ROAD
    • Middle: U MERION
    • High: U MERION
    • District: U Merion

    Source: The MLS. This data may not be complete. We recommend contacting the local school district to confirm school assignments for this home.

    Get a cash offer in 3 minutes
    Find out how much your home could sell for in as little as 3 minutes with a no-obligation cash offer.
    Estimated market value
    $439,900
    Get a cash offer in 3 minutes
    Find out how much your home could sell for in as little as 3 minutes with a no-obligation cash offer.
    Estimated market value
    $439,900