Skip main navigation
Off market
Street View
  • Tax assessed value
    $1,470,070

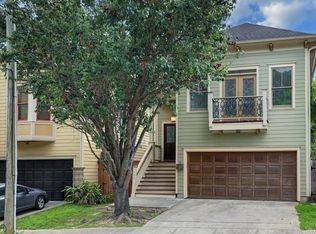
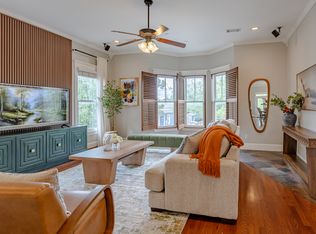
    527 Threlkeld St, Houston, TX 77007

    3beds
    0baths
    5,423Square Feet
    VacantLand
    Built in 2021
    5,423 Square Feet Lot
    $-- Zestimate®
    $451/sqft
    $4,279 Estimated rent

    Home value

    Not available

    Estimated sales range

    Not available

    $4,279/mo

    Zestimate® history
    Loading
    Loading...

    Owner options

    List your home for rent

    $4,279/mo

    Rent Zestimate®

    Find your next renter with Zillow Rental Manager. Plus, with online applications, you can quickly screen prospective tenants – for free.

    Learn more

    $4,279/mo

    Rent Zestimate®

    Refinance and save

    $10,019/mo

    Est. payment

    Refinancing to a lower rate could help reduce your monthly payments and save thousands over the life of the loan.

    See today's rates

    $10,019/mo

    Est. payment

    Explore your selling options

    Work with a Zillow partner agent

    Leverage their expertise and Zillow's premium Showcase listings to get your home seen by more buyers.

    Get started

    List with your own agent

    Get your home in front of millions of buyers by listing it on Zillow.

    Learn how to do it

    Sell it yourself

    Take full control of how buyers see your home on Zillow by listing For Sale by Owner (FSBO).

    List your home

    What's special

    Lot is in desirable location of The Heights. Semi-private street. Ravine lot. Downtown views from a 3rd floor. Walking distance to trendy restaurants and entertainment on White Oak as well as the Heights Hike and Bike Trail & Heights Blvd. Zoned to Harvard Elementary school. No rear neighbors. Owner has architectural drawings and renditions of a home that would fit on this lot.

    This property is off market, which means it's not currently listed for sale or rent on Zillow. This may be different from what's available on other websites or public sources.

    Facts & features

    Interior

    Bedrooms & bathrooms
    • Bedrooms: 3
    • Bathrooms: 0
    Heating
    • Other, Gas
    Cooling
    • Central
    Appliances
    • Included: Dishwasher, Microwave, Range / Oven
    Features
    • Flooring: Tile
    Interior area
    • Total interior livable area: 3,260 sqft

    Property

    Parking
    • Parking features: Garage - Attached
    Features
    • Exterior features: Cement / Concrete
    Lot
    • Size: 5,423 sqft
    Details
    • Parcel number: 1274120010003

    Community & neighborhood

    Location
    • Region: Houston

    Other

    Other facts
    • Connections: Electric Dryer Connections, Washer Connections, Gas Dryer Connections
    • Cool System: Central Electric
    • Foundation: Slab
    • Interior: Breakfast Bar, Fire/Smoke Alarm, High Ceiling, Island Kitchen, Prewired for Alarm System, Elevator Shaft
    • Laundry Location: Utility Rm in House
    • Exterior: Covered Patio/Deck, Back Yard, Porch
    • Fireplace Description: Gaslog Fireplace
    • Floors: Tile, Wood
    • Garage Desc: Attached Garage
    • Oven Type: Electric Oven
    • Heat System: Central Gas
    • Location: 41 - Houston
    • Master Bath Desc: Double Sinks, Master Bath + Separate Shower
    • New Construction Desc: To Be Built/Under Construction
    • Room Description: Family Room, Formal Dining, Gameroom Up, Study/Library
    • Style: Traditional
    • Range Type: Gas Cooktop
    • Roof: Composition
    • Water Sewer: Public Water, Public Sewer
    • Sq Ft Source: Builder
    • Geo Market Area: Heights/Greater Heights
    • Lot Desciption: Subdivision Lot, Ravine
    • Lot Size Source: Survey
    • Acres Desciption: 0 Up To 1/4 Acre
    • Street Surface: Concrete, Curbs, Gutters
    • Siding: Cement Board
    • Energy: Digital Program Thermostat, Energy Star/CFL/LED Lights, Insulated/Low-E windows, Insulation - Spray-Foam
    • Garage Carport: Double-Wide Driveway, Auto Garage Door Opener
    • Green Certification: Energy Star Qualified Home
    • Bed Room Description: All Bedrooms Up
    • New Construction: 1
    • Section Num: 2

    Price history

    Price history is unavailable.

    Public tax history

    YearProperty taxesTax assessment
    2025$23,808 -24.7%$1,470,070 -2.7%
    2024$31,612 +2.6%$1,510,811 -1.2%
    2023$30,803 +116.6%$1,528,844 +136.8%
    2022$14,218 $645,731 +97.8%
    2021-- $326,400
    2020$7,832 +2.7%$326,400 +3.6%
    2019$7,628 +7.3%$315,000 +11.9%
    2018$7,109 $281,397
    2017$7,109 +65.1%$281,397 +6.9%
    2016$4,305 +26%$263,300 0%
    2015$3,416 $263,340
    2014$3,416 --
    2013-- $133,484 +36.7%
    2012-- $97,632 -35.1%
    2011-- $150,480 +99.5%
    2010-- $75,447 -0.1%
    2009-- $75,500 -33.1%
    2008-- $112,860
    2007-- --

    Find assessor info on the county website

    Neighborhood: Greater Heights

    Nearby schools

    GreatSchools rating
    Schools provided by the listing agent
    • Elementary: Harvard Elementary School
    • Middle: Hogg Middle School (Houston)
    • High: Heights High School
    • District: 27 - Houston

    Source: The MLS. This data may not be complete. We recommend contacting the local school district to confirm school assignments for this home.