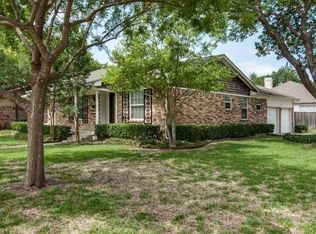
Be a part of the exciting revitalization of Heights Park in Richardson. A quick stroll through the neighborhood and you'll discover all the things that create a vibrant community: a beautiful neighborhood park, a walkable entertainment district with friendly cafes and neighborly pubs, welcoming neighbors with well maintained homes. The Heights Family Aquatic Center, YMCA and Richardson Library are also nearby and offer year round community events for residents. Inside the home, the property offers a spacious 4 bedroom floorplan with 2 living areas and 4 enormous walk-in closets! The main living room and kitchen open to a beautiful, private backyard surrounded by mature trees. Buy with confidence knowing that meaningful updates have already been installed including: New Roof & Gutters 2022; Rheem HVAC System '22; Underground gas Lines & city supply connection '22 ; Electrical Panel & Breaker Box '22; Water Heater '22; foundation maintenance with warranty '22; Bedroom Carpeting '22 Upgraded Lighting including Art Deco fixtures and recessed LED lighting & Front Porch Lighting '26. Pella Windows, double ovens, sink disposal, Bosch Dishwasher, 8 ft fence, Nest thermostats, OVERSIZED CARPORT + extra parking for a total of 4 spaces, Smart home features like wireless sprinkler system control and ring doorbell included. A complete list of upgrades and floor-plan are available on request. Inquire about Seller Financing!
Sold
Price Unknown
527 Twilight Trl, Richardson, TX 75080
4beds
2,257sqft
Single Family Residence
Built in 1965
8,881 Square Feet Lot
$487,100 Zestimate®
$--/sqft
$3,210 Estimated rent
Home value
$487,100
$463,000 - $511,000
$3,210/mo
Zestimate® history
Owner options
List your home for rent
$3,210/mo
Rent Zestimate®
Find your next renter with Zillow Rental Manager. Plus, with online applications, you can quickly screen prospective tenants – for free.
$3,210/mo
Rent Zestimate®
Refinance and save
Refinancing to a lower rate could help reduce your monthly payments and save thousands over the life of the loan.
Explore your selling options
Work with a Zillow partner agent
Leverage their expertise and Zillow's premium Showcase listings to get your home seen by more buyers.
Get startedList with your own agent
Get your home in front of millions of buyers by listing it on Zillow.
Learn how to do itSell it yourself
Take full control of how buyers see your home on Zillow by listing For Sale by Owner (FSBO).
List your homeWhat's special
Bosch dishwasherPella windowsDouble ovensFront porch lightingSink disposalNest thermostats
Zillow last checked:
Listing updated:
Listed by:
Janelle Alcantara 0574781 214-455-6542,
Briggs Freeman Sotheby's Int'l 214-350-0400
Bought with:
Mary Alice Garrison, 0638680
Allie Beth Allman & Assoc.
Source: NTREIS,MLS#: 21327611
Facts & features
Interior
Bedrooms & bathrooms
- Bedrooms: 4
- Bathrooms: 2
- Full bathrooms: 2
Primary bedroom
- Features: Walk-In Closet(s)
- Level: First
- Dimensions: 15 x 11
Bedroom
- Features: En Suite Bathroom, Split Bedrooms
- Level: First
- Dimensions: 16 x 12
Bedroom
- Features: Split Bedrooms
- Level: First
- Dimensions: 12 x 11
Bedroom
- Level: First
- Dimensions: 12 x 11
Living room
- Features: Built-in Features, Fireplace
- Level: First
- Dimensions: 21 x 13
Living room
- Level: First
- Dimensions: 14 x 13
Heating
- Central, Fireplace(s)
Cooling
- Central Air, Ceiling Fan(s)
Appliances
- Included: Double Oven, Dishwasher, Electric Cooktop, Disposal, Refrigerator
Features
- Built-in Features, Eat-in Kitchen, In-Law Floorplan, Walk-In Closet(s)
- Flooring: Carpet, Ceramic Tile, Wood
- Windows: Bay Window(s)
- Has basement: No
- Number of fireplaces: 1
- Fireplace features: Family Room, Masonry
Interior area
- Total interior livable area: 2,257 sqft
Property
Parking
- Total spaces: 2
- Parking features: Attached Carport, Alley Access
- Carport spaces: 2
Features
- Levels: One
- Stories: 1
- Patio & porch: Patio
- Exterior features: Private Yard, Rain Gutters
- Pool features: None
- Fencing: Back Yard,High Fence,Wood
Lot
- Size: 8,881 Square Feet
- Dimensions: 74 x 120
- Features: Interior Lot, Landscaped, Level, Native Plants, Sprinkler System, Few Trees
Details
- Parcel number: 42074500020020000
- Other equipment: Irrigation Equipment
Construction
Type & style
- Home type: SingleFamily
- Architectural style: English,Traditional,Detached
- Property subtype: Single Family Residence
Materials
- Brick, Wood Siding
- Foundation: Pillar/Post/Pier
- Roof: Composition,Shingle
Condition
- Resale
- Year built: 1965
Utilities & green energy
- Sewer: Public Sewer
- Water: Public
- Utilities for property: Natural Gas Available, Sewer Available, Separate Meters, Water Available
Community & HOA
Community
- Features: Sidewalks, Curbs
- Security: Smoke Detector(s)
- Subdivision: Floyd Terrace
HOA
- Has HOA: No
Location
- Region: Richardson
Financial & listing details
- Tax assessed value: $463,600
- Annual tax amount: $4,990
- Date on market: 7/11/2026
- Cumulative days on market: 47 days
- Listing terms: Cash,Conventional,Owner Will Carry,Private Financing Available,VA Loan
- Exclusions: Washer & Dryer/ Refrigerator is negotiable
Price history
| Date | Event | Price |
|---|---|---|
| 9/18/2026 | Sold | -- |
Source: NTREIS #21327611 Report a problem | ||
| 9/16/2026 | Pending sale | $500,000$222/sqft |
Source: NTREIS #21327611 Report a problem | ||
| 8/22/2026 | Contingent | $500,000$222/sqft |
Source: NTREIS #21327611 Report a problem | ||
| 7/11/2026 | Listed for sale | $500,000+13.9%$222/sqft |
Source: NTREIS #21327611 Report a problem | ||
| 6/10/2026 | Listing removed | $3,100$1/sqft |
Source: Zillow Rentals Report a problem | ||
| 5/29/2026 | Price change | $3,100-4.6%$1/sqft |
Source: Zillow Rentals Report a problem | ||
| 4/7/2026 | Listed for rent | $3,250$1/sqft |
Source: Zillow Rentals Report a problem | ||
| 3/1/2026 | Listing removed | $3,250$1/sqft |
Source: Zillow Rentals Report a problem | ||
| 2/27/2026 | Listed for rent | $3,250+8.3%$1/sqft |
Source: Zillow Rentals Report a problem | ||
| 1/31/2026 | Listing removed | $3,000$1/sqft |
Source: Zillow Rentals Report a problem | ||
| 12/26/2025 | Listed for rent | $3,000-7.7%$1/sqft |
Source: Zillow Rentals Report a problem | ||
| 10/13/2025 | Listing removed | $3,250$1/sqft |
Source: Zillow Rentals Report a problem | ||
| 9/4/2025 | Listed for rent | $3,250+8.3%$1/sqft |
Source: Zillow Rentals Report a problem | ||
| 7/4/2022 | Listing removed | -- |
Source: Zillow Rental Manager Report a problem | ||
| 7/1/2022 | Price change | $3,000-38.8%$1/sqft |
Source: Zillow Rental Manager Report a problem | ||
| 6/28/2022 | Price change | $4,900+2.1%$2/sqft |
Source: Zillow Rental Manager Report a problem | ||
| 6/13/2022 | Price change | $4,800+6.7%$2/sqft |
Source: Zillow Rental Manager Report a problem | ||
| 6/2/2022 | Listed for rent | $4,500$2/sqft |
Source: Zillow Rental Manager Report a problem | ||
| 1/19/2022 | Sold | -- |
Source: NTREIS #14647116 Report a problem | ||
| 12/28/2021 | Pending sale | $439,000$195/sqft |
Source: NTREIS #14647116 Report a problem | ||
| 12/14/2021 | Contingent | $439,000$195/sqft |
Source: NTREIS #14647116 Report a problem | ||
| 11/8/2021 | Price change | $439,000-1.3%$195/sqft |
Source: NTREIS #14647116 Report a problem | ||
| 10/19/2021 | Price change | $445,000-1%$197/sqft |
Source: NTREIS #14647116 Report a problem | ||
| 9/30/2021 | Listed for sale | $449,500$199/sqft |
Source: NTREIS #14647116 Report a problem | ||
Public tax history
| Year | Property taxes | Tax assessment |
|---|---|---|
| 2025 | $4,990 +0.1% | $463,600 |
| 2024 | $4,985 +9.4% | $463,600 +12.5% |
| 2023 | $4,558 +85.8% | $412,060 |
| 2022 | $2,454 +1.9% | $412,060 +31.9% |
| 2021 | $2,407 -1.7% | $312,330 |
| 2020 | $2,449 +6.9% | $312,330 +5.9% |
| 2019 | $2,291 -31.9% | $294,920 |
| 2018 | $3,362 -44.3% | $294,920 +4.2% |
| 2017 | $6,034 +10.7% | $282,990 +17.2% |
| 2016 | $5,450 +17.4% | $241,550 +9.3% |
| 2015 | $4,643 | $220,960 +8.2% |
| 2014 | $4,643 | $204,200 |
| 2013 | -- | -- |
| 2012 | -- | -- |
| 2011 | -- | -- |
| 2010 | -- | -- |
| 2009 | -- | -- |
| 2008 | -- | -- |
| 2007 | -- | -- |
| 2005 | -- | -- |
| 2004 | -- | -- |
| 2003 | -- | -- |
| 2002 | -- | -- |
| 2001 | -- | -- |
Find assessor info on the county website
Neighborhood: Heights Park
Nearby homes
- $407,2003 bd2 ba1.7k sqft529 Twilight Trl, Richardson, TX 75080Off Market
- $412,4003 bd3 ba1.5k sqft815 Twilight Cir, Richardson, TX 75080Off Market
- $469,6003 bd2 ba1.6k sqft813 Twilight Cir, Richardson, TX 75080Off Market
- $476,6004 bd2 ba2.9k sqft803 Twilight Cir, Richardson, TX 75080Off Market
- $--3 bd2 ba1.4k sqft528 Twilight Trl, Richardson, TX 75080Sold
- $468,4004 bd2 ba1.9k sqft526 Twilight Trl, Richardson, TX 75080Off Market
- $403,4003 bd2 ba1.6k sqft811 Twilight Cir, Richardson, TX 75080Off Market
- $379,7003 bd2 ba1.5k sqft530 Twilight Trl, Richardson, TX 75080Off Market
Nearby schools
GreatSchools rating
- 6/10Richardson Heights Elementary SchoolGrades: PK-6Distance: 0.7 mi
- 7/10Richardson West Junior High SchoolGrades: 7-8Distance: 1.4 mi
- 6/10Richardson High SchoolGrades: 9-12Distance: 1.4 mi
Schools provided by the listing agent
- Elementary: Richardson Heights
- Middle: Richardson West
- High: Richardson
- District: Richardson ISD
Source: NTREIS. This data may not be complete. We recommend contacting the local school district to confirm school assignments for this home.
Get a cash offer in 3 minutes
Find out how much your home could sell for in as little as 3 minutes with a no-obligation cash offer.
Estimated market value
$487,100
Get a cash offer in 3 minutes
Find out how much your home could sell for in as little as 3 minutes with a no-obligation cash offer.
Estimated market value
$487,100
- Texas
- Dallas County
- Richardson
- 75080
- Heights Park
- 527 Twilight Trl
