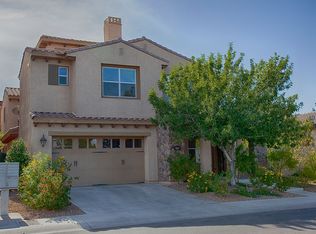
Luxury home rental in the beautiful 24-hour guard gated community of Tuscany Village. Rent $3600/month This 3923 square foot home has four bedrooms and three and a half baths, with a living room, formal dining room, a study and a guest bedroom with en-suite bath on the ground floor. There is a small room off the entry from the garage which could be used as a mud room (the current occupants use it to house a chest freezer and large wine refrigerator). There is a family room on the second floor with a wet bar and glass shelves above the wet bar. Two sizeable bedrooms on the second floor share a Jack-and-Jill bath, which has two sinks and a separate room containing the bathtub and toilet. Adjacent is the laundry room, which comes with a washer and dryer, cabinets and hanging space. The huge master suite includes a wall of storage cabinets as well as a very large walk-in closet with a high-end organizer system, featuring drawers and pull-out boot bins as well as copious hanging space, plus a huge third story loft to provide space for a home office or a private retreat. A covered balcony off of the master bedroom is reached by a sliding glass door, and offers a comfortable place to sit and enjoy the outdoors away from the rest of the house and yard. Both the side yard, with its small artificial-turf lawn (for water saving), and the back yard with its covered patio, offer ample space for outdoor lounging and socializing. The automatic watering system means that the landscaping needs no attention from you in addition, gardening services are provided by the owner at no extra cost to the tenant. HOA fees are paid by the owner. There is a three car garage (two cars park tandem), and room to park two cars in the driveway in front of the garage (the community does not allow any street parking between 2 a.m. and 6 a.m.). The garage has ample storage cabinets. The kitchen has a built-in refrigerator, dishwasher, garbage disposer, instant hot water dispenser, double ovens plus a built-in microwave, large gas range, and an enormous center island. There is also a kitchen office/butler's pantry and large storage pantry off of the kitchen. A breakfast area is adjacent to the kitchen. The house has rooftop 6 Kw solar system, which cuts summer cooling bills substantially, and provides under-fifteen-dollar per month electric bills for 6 8 months of the year. In addition to the rent, this solar system comes with a charge of $75 per month. Actual figures for several recent years of electric usage and savings provided by this solar system are available upon request (if you want to see how much this nominal monthly charge for this solar system will save you on electricity). The house is on a corner, across the street from open space and the tennis courts, and a very short walk away from the community center, which includes a gym, a library, indoor basketball & racquetball courts and card/game/meeting rooms, two pools and a hot tub; activities, including exercises classes and social activities are held here. Outdoors there is another basketball court and a children's playground, as well as a large lawn. The Chimera Golf Club, with its Slice 19 restaurant and a meeting hall, is close by. The community has multiple playgrounds and walking trails. High end features include: multi-color stone floors in the foyer, dining room and kitchen and master bath, with inset designs in the foyer and master bath; crown molding, water filtration system, recirculating hot water system for quick hot water in all bathrooms; 4 zone central heating and air conditioning with NV Energy smart money-saving thermostats; master bath with lighted, mirrored niches with spacious storage shelves, soaking tub and lighted magnifying mirror; spacious kitchen island with drawers as well as shelves; study downstairs with wood shutters; fireplaces in the living room, in the master bedroom (sterno only in this one) and in the well-landscaped yard, which has evening lighting on a timer. All bedrooms have blinds and curtains, so any resident can sleep without being bothered by light. Logistics: 1 year lease (we are open to a multi-year lease with an agreed-upon rent escalation clause). Pets will be considered on a case-by-case basis; if accepted, there will be additional costs. House available March 10 (or as soon thereafter as you want to move in). To see the house, please call Shazad at area code 408 then 666 then 6791. Thanks for your interest! The owner pays HOA fees and pays for the gardener. Tenant pays for all utilities (electricity, gas, and water). In addition to the rent, a monthly charge of $75 is due for the solar system. Tenant must agree to abide by Homeowners Association CC&Rs.
This property is off market, which means it's not currently listed for sale or rent on Zillow. This may be different from what's available on other websites or public sources.