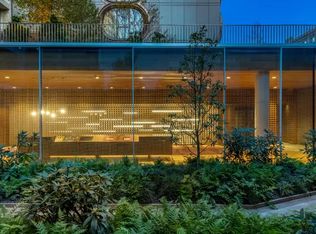
IMMEDIATE OCCUPANCY. VIDEO TOURS ARE NOW AVAILABLE. Residence 7C is a meticulously conceived 3-bedroom, 3.5-bathroom residence comprising 1,975 interior and 157 exterior square feet offers an attention to detail rarely found in any new development. A formal entry gallery opens to a generous south facing 28--18 entertaining space. The custom Molteni kitchen and breakfast bar offers Gaggenau appliances, stainless steel countertops and backsplash, and adjoins the living room lined to the south with floor-to-ceiling sliding glass panels for stunning ambient light. A spacious primary suite offers a 4x11 outdoor space, walk-in closet, and a spa-like primary bath with double vanity and grand wet room. Two additional bedrooms each offer en-suite baths and both feature a sliding glass pocket window which opens to reveal a Juliette balcony. A powder room and utility closet with washer and dryer complete this exceptional home. Ideal proportions and warm materials imbue this residence with Isay Weinfeld's signature modernist elegance. Each interior detail has been precisely executed: from floating base reveals that highlight 7?-wide plank, Oscar Ono oak floors to custom oak paneling and imported Italian doors with Valli & Valli hardware. Continuous 10-foot ceilings and perfectly scaled rooms create a sense of luxurious calm. Jardim is the first residential condominium commissioned by award-winning Brazilian architect Isay Weinfeld. Developers Centaur Properties and Greyscale Development have worked hand in glove with Weinfeld and a global team of best-in-class craftsmen to execute the vision of this celebrated maestro. Jardim is situated in the heart of West Chelsea's art, culture and technology district just moments from the High Line Park and Hudson Yards. Its elegant towers span an entire block from West 27th to West 28th streets that can be discreetly accessed from either street. A dramatic brick-vaulted private driveway serves as a breathtaking portal to the ultra-private oasis, opening to a fully-attended lobby with three separate elevator banks. Through a latticed wall, tranquil multi-level gardens arise providing an ultimate urban with maple trees, lush plantings, meandering wood and stone pathways, and ornamental lighting. Unheard of for a boutique building of just 36 residences, Jardim offers a 9,000 square-foot private club designed by Weinfeld in a sublime palette of rich terrazzo, slab Statuary marble, and warm oak. The club offers a 60' sky-lit lap pool, fitness center, movement studio, children's playroom, separate gentlemen's and ladies' locker rooms each with steam and sauna, and a massage treatment room. Private parking and individual storage rooms are also available for purchase. Price and availability are subject to change. Equal Housing Opportunity. The complete terms are in an offering plan available from the Sponsor (File No: CD 14-0301)
This property is off market, which means it's not currently listed for sale or rent on Zillow. This may be different from what's available on other websites or public sources.