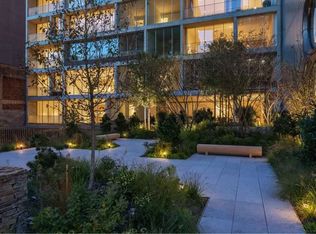
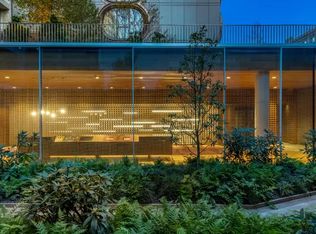
Redefine indoor-outdoor living at this one-of-a-kind penthouse masterpiece at Jardim, a stunning 4-bedroom, 4.5-bathroom condo whose pristine 4,552 sq. ft. interiors are matched by 4,593 sq. ft. of private outdoor space with a private pool. Sliding glass curtain wall windows in every room offer picturesque city views and enticing indoor-outdoor lifestyle potential. Beautiful 7-inch wide-plank Oscar Ono oak floors with border inlays compliment with custom oak paneling, imported Italian doors, and airy 12-ft ceilings. Four terraces flow seamlessly into living and sleeping areas, and a full-floor rooftop terrace has Hudson River views, an outdoor-kitchen, several seating areas, lush plantings, and a 32-foot lap pool. Direct elevator access spills residents into a windowed gallery with access to the living room, library, and a double-height south-facing terrace. The library boasts a seductive spiral staircase that leads up to the roof, while the living room flows past a corner terrace and into a lovely dining room. Through discreet pocket doors is a magnificent eat-in kitchen with a breakfast nook and an attached dining terrace. Features include American oak panels, custom Molteni cabinets, satin-finish Molteni stainless steel countertops and backsplashes, terrazzo floors, and fully-integrated high-end appliances from Gaggenau. The primary suite is a sumptuous retreat boasting couples' walk-in closets, a private terrace, and a seductive en-suite bathroom with graphite marble slab walls and floors, radiant heating, a custom oil-finished oak double vanity, brass Waterworks fixtures, a water closet, and a mosaic tile open-air wet room with a rain shower and custom Teuco freestanding soaking tub. Each of the remaining bedrooms have walk-through closets that lead to windowed en-suite bathrooms. The home also has a guest powder room, a service entrance, and a laundry room with a utility sink and side-by-side washer/dryer. Jardim is a one-of-a-kind luxury condominium brought to life by award-winning architect Isay Weinfeld and the development team of Centaur Properties and Greyscale Development. Split between two residential towers, the project offers residents a prime West Chelsea address and incredible lifestyle amenities including a brick-vaulted private driveway, on-site parking, private storage, and a 9,000 sq. ft. private club with a state-of-the-art fitness center, steam, message, and sauna rooms, a 60-ft skylit lap pool, a yoga studio, and a children's playroom. There is also a multi-level garden oasis planted with lush trees, bushes, and shrubs and adorned with soft lighting benches, and stone and wood pathways. There are a multitude of restaurants, bars, cafes, and shops nearby, and residents are close to the High Line, Hudson Yards, Chelsea Park, and the Hudson River Greenway. Accessible subway lines include the A/C/E/1/2/3/7. Pets are welcome.
This property is off market, which means it's not currently listed for sale or rent on Zillow. This may be different from what's available on other websites or public sources.