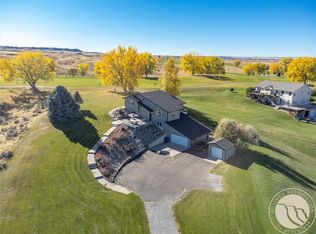
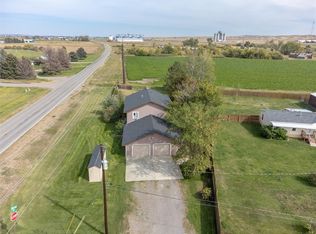
Wonderful home with some elbow room! Excellent location just off Hwy 312 and only 15 minutes to Billings. This one-owner home has been well loved and is ready for it's new owners. Unique floor plan features all 4 bedrooms on the upper level with 2 full baths. Main level with two large living spaces, kitchen, dining room & access to the back patio & deck areas. There have been many updates including new carpet throughout, new roof, garage doors, windows, gutters, deck. Boiler heat & central air unit replaced in 2021. The shop is 72 x 42 & is ready for you to finish! Irrigation rights to the pastures and if irrigated could yield 3 cuttings per year. In the past has been hay on the 10 acres and alfalfa mix on the 3 acres. Property is fenced & ready for animals if needed.
For sale
Price cut: $14.9K (7/7)
$675,000
527 W D Rd, Huntley, MT 59037
4beds
3,015sqft
:
Get pre-qualified$4,284/mo
Single Family Residence
Built in 1985
13 Acres Lot
$668,800 Zestimate®
$224/sqft
$-- HOA
What's special
New carpet throughoutProperty is fencedNew roofTwo large living spacesDining room
- 53 days |
- 842 |
- 44 |
Zillow last checked:
Listing updated:
Listed by:
Nikki Zimmer 406-671-0848,
Metro, REALTORS L.L.P
Source: BMTMLS,MLS#: 359838 Originating MLS: Billings Association Of REALTORS
Originating MLS: Billings Association Of REALTORSFacts & features
Interior
Bedrooms & bathrooms
- Bedrooms: 4
- Bathrooms: 3
- Full bathrooms: 2
- 1/2 bathrooms: 1
- Main level bathrooms: 1
Heating
- Electric, Heat Pump, Radiant
Cooling
- Central Air, Heat Pump
Appliances
- Included: Dishwasher, Electric Range, Microwave, Oven, Range, Smooth Cooktop
Features
- Attic, Ceiling Fan(s), Window Treatments
- Windows: Window Treatments
- Basement: None
- Number of fireplaces: 1
Interior area
- Total interior livable area: 3,015 sqft
- Finished area above ground: 3,015
Video & virtual tour
Property
Parking
- Total spaces: 3
- Parking features: Attached, Oversized, Workshop in Garage, Additional Parking
- Attached garage spaces: 3
Features
- Levels: Two
- Stories: 2
- Patio & porch: Deck, Patio
- Exterior features: Deck, Patio, Storage
- Fencing: Fenced
Lot
- Size: 13 Acres
- Features: Interior Lot
Details
- Additional structures: Workshop
- Parcel number: D08115
- Zoning description: Other
Construction
Type & style
- Home type: SingleFamily
- Architectural style: Two Story
- Property subtype: Single Family Residence
Materials
- Brick, Masonite
- Roof: Asphalt,Shingle
Condition
- Resale
- Year built: 1985
Utilities & green energy
- Sewer: Septic Tank
- Water: Well
Community & HOA
Community
- Subdivision: None
Location
- Region: Huntley
Financial & listing details
- Price per square foot: $224/sqft
- Tax assessed value: $574,359
- Annual tax amount: $3,278
- Date on market: 6/5/2026
- Listing terms: Cash,New Loan
Estimated market value
$668,800
$635,000 - $702,000
$3,217/mo
Price history
| Date | Event | Price |
|---|---|---|
| 7/7/2026 | Price change | $675,000-2.2%$224/sqft |
Source:  BMTMLS #359838 Report a problem BMTMLS #359838 Report a problem | ||
| 6/5/2026 | Listed for sale | $689,900$229/sqft |
Source: BMTMLS #359838 Report a problem | ||
Public tax history
| Year | Property taxes | Tax assessment |
|---|---|---|
| 2025 | $2,477 -2.2% | $574,359 +23.2% |
| 2024 | $2,533 -19.6% | $466,369 |
| 2023 | $3,152 +5.7% | $466,369 +18.1% |
| 2022 | $2,981 -1.5% | $394,910 |
| 2021 | $3,028 +11.8% | $394,910 +11.1% |
| 2020 | $2,707 -6.2% | $355,384 |
| 2019 | $2,887 -7.6% | $355,384 +8.4% |
| 2018 | $3,123 +1.5% | $327,708 |
| 2017 | $3,077 +20.2% | $327,708 +12.6% |
| 2016 | $2,560 | $291,096 |
| 2015 | $2,560 -6.5% | $291,096 +82.8% |
| 2014 | $2,737 +31.2% | $159,218 +17.2% |
| 2013 | $2,086 -0.9% | $135,813 +1.3% |
| 2012 | $2,104 | $134,065 |
| 2011 | -- | -- |
| 2010 | -- | -- |
| 2009 | -- | -- |
Find assessor info on the county website
Monthly payment
Est. payment
Payment breakdown
Explore the cost of this home by adjusting the details. Changes won't be saved.Climate risks
Neighborhood: 59037
Nearby schools
GreatSchools rating
- 5/10Huntley Project Elementary K-6Grades: PK-6Distance: 5.3 mi
- 2/10Huntley Project 7-8Grades: 7-8Distance: 5.3 mi
- 4/10Huntley Project High SchoolGrades: 9-12Distance: 5.3 mi
Schools provided by the listing agent
- Elementary: Huntley Project
- Middle: Huntley Project
- High: Huntley Project
Source: BMTMLS. This data may not be complete. We recommend contacting the local school district to confirm school assignments for this home.
- $487,9003 bd1 ba1.5k sqft537 W D Rd, Huntley, MT 59037Off Market
- $4,8802 bd1 ba500 sqft537 W D Rd, Huntley, MT 59037Off Market
- $111,9313.5 Acres1927 N 5th Rd, Huntley, MT 59037Off Market
- $756,8004 bd2 ba3.5k sqft1927 N 5th Rd, Huntley, MT 59037Off Market
- $13,2203 bd2 ba924 sqft539 W D Rd, Huntley, MT 59037Off Market
- $361,4003 bd2 ba1.8k sqft511 W D Rd, Huntley, MT 59037Off Market
- $9,8802 bd1 ba840 sqft541 W D Rd, Huntley, MT 59037Off Market
- $18,8403 bd2 ba1.2k sqft541 W D Rd, Huntley, MT 59037Off Market
A local agent can set up tours, give advice and negotiate with sellers.
Similar homes
- $579,0004 bd3 ba2.7k sqft1246 Chipper Ln, Huntley, MT 59037For Sale
 MLS ID #358265, Shelly Goffena, Keller Williams Yellowstone Pr. BMTMLS
 - $680,0005 bd3 ba2.9k sqft2085 S 13th Rd, Ballantine, MT 59006For Sale
 MLS ID #360562, Coleson Grewell, Keller Williams Yellowstone Pr. BMTMLS
 - $449,0004 bd3 ba2.4k sqft1679 Jute St, Huntley, MT 59037For Sale
 MLS ID #359428, Jason Leininger, Real Estate Hub LLLP. BMTMLS
 - $550,0003 bd3 ba3k sqft8730 Razor Creek Dr, Shepherd, MT 59079For Sale
 MLS ID #359887, W.F. Frosty Erben, Keller Williams Yellowstone Pr. BMTMLS
 - $494,0004 bd3 ba2.2k sqft3335 White Buffalo Rd, Huntley, MT 59037For SaleMLS ID #357766, Megan Hoban, eXp Realty, LLC - Billings. BMTMLS
- $599,9003 bd2 ba3.2k sqft6513 Frey Rd, Shepherd, MT 59079For SaleMLS ID #358620, Deb Parker, Parker & Co.. BMTMLS
- $875,0004 bd3 ba3.3k sqft2606 N 17th Rd, Worden, MT 59088For SaleMLS ID #413327, Tara Petersen, MT Ranch & Home Real Estate. Big Sky Country MLS
- $499,9004 bd3 ba2.9k sqft7851 Spear Dr, Shepherd, MT 59079For SaleMLS ID #360363, Chantal Hale, eXp Realty, LLC - Billings. BMTMLS
- $595,0004 bd3 ba3.9k sqft6447 Us Highway 312, Billings, MT 59105For SaleMLS ID #359197, Chantal Hale, eXp Realty, LLC - Billings. BMTMLS
- $644,9005 bd3 ba3.4k sqft1301 Whispering Pines Dr, Billings, MT 59101For SaleMLS ID #359837, Victoria Brauer, Real Estate Hub LLLP. BMTMLS
- $509,9004 bd3 ba3.3k sqft7420 Whitetail Run, Shepherd, MT 59079For SaleMLS ID #360106, Gene Hauck, Engel & Voelkers. BMTMLS
- $555,0004 bd3 ba3.2k sqft7340 Wild Game Trl, Shepherd, MT 59079For SaleMLS ID #357364, Marcie Anderson, Western Skies Real Estate. BMTMLS
- $765,0004 bd4 ba4.2k sqft4780 Powmer Rd, Billings, MT 59105For SaleMLS ID #359672, Robin Windham, 41 Realty Group. BMTMLS
- $439,0003 bd3 ba2.8k sqft146 Minecha Ave, Huntley, MT 59037For SaleMLS ID #360020, Cody Cox, Montana Homestead Brokers. BMTMLS
- $635,0004 bd3 ba2.9k sqft1713 Polo Ln, Billings, MT 59105For SaleMLS ID #359778, Melissa Walter, 4 Seasons Real Estate. BMTMLS
- $550,0003 bd1 ba1.8k sqft5213 Shepherd Acton Rd, Shepherd, MT 59079For SaleMLS ID #410541, Shonna Ruble, LPT Realty. Big Sky Country MLS
- $580,0003 bd2 ba2k sqft1125 Michael Ln, Billings, MT 59105For SaleMLS ID #360403, Laura MacCatherine, eXp Realty, LLC - Billings. BMTMLS
- $850,0004 bd3 ba3.9k sqft5750 Pleasant Hollow Trl, Shepherd, MT 59079For SaleMLS ID #359491, Pat Schindele, Keller Williams Yellowstone Pr. BMTMLS
- $454,9003 bd2 ba1.8k sqft7104 Shepherd Rd, Shepherd, MT 59079For SaleMLS ID #360096, Gene Hauck, Engel & Voelkers. BMTMLS
- $649,9005 bd3 ba3.1k sqft2031 Wentworth Dr, Billings, MT 59105For SaleMLS ID #360444, Kim McDermott, Real Estate Hub LLLP. BMTMLS
