Rare opportunity to own one of Glendale's best value townhomes for its size, location, and potential. A spacious end-unit townhome featuring approximately 1,649 SF, an oversized private 2-car garage, low HOA dues, and exceptional upside in one of Glendale's most convenient locations. Ideally located just minutes from The Americana at Brand, Glendale Galleria. Filled with natural light, this spacious two-story residence offers a highly functional floor plan designed for comfortable everyday living. The main level features an expansive living and dining area with hardwood flooring, a wet bar, and direct access to a rare oversized private patio that extends the living space outdoors. Upstairs, both bedroom suites enjoy private balconies, a fireplace, creating comfort, flexibility, and privacy. Additional highlights include an in-unit laundry area with LG washer and dryer, LG refrigerator, abundant storage throughout, multiple outdoor spaces. Low HOA dues include fire insurance, water, sewer, trash, and common area maintenance. The seller reports several notable improvements completed over the years, including roof-related work, air conditioning system improvements, and water heater updates.
For sale
Price increase: $7K (7/9)
$750,000
527 W Harvard St APT 4, Glendale, CA 91204
2beds
1,649sqft
Residential, Condominium, Townhouse
Built in 1991
7,853 Square Feet Lot
$747,800 Zestimate®
$455/sqft
$350/mo HOA
What's special
- 44 days |
- 766 |
- 35 |
Zillow last checked:
Listing updated:
Listed by:
Benjamin Lee DRE # 01399652 213-210-3275,
Bee Investment, Inc. 213-380-8600
Source: CLAW,MLS#: 26844263
Facts & features
Interior
Bedrooms & bathrooms
- Bedrooms: 2
- Bathrooms: 3
- Full bathrooms: 2
- 1/2 bathrooms: 1
Rooms
- Room types: Dining Area, Living Room
Bedroom
- Level: Upper
Kitchen
- Features: Bar
Heating
- Central
Cooling
- Central Air
Appliances
- Included: Dishwasher, Dryer, Disposal, Range/Oven, Refrigerator, Washer, Gas Water Heater
- Laundry: In Unit
Features
- Flooring: Carpet, Hardwood
- Number of fireplaces: 1
- Common walls with other units/homes: End Unit
Interior area
- Total structure area: 1,649
- Total interior livable area: 1,649 sqft
Video & virtual tour
Property
Parking
- Total spaces: 2
- Parking features: Direct Access, Garage Door Opener, Garage - 2 Car, Garage Is Attached, Gated Underground, Private Garage
- Attached garage spaces: 2
Features
- Levels: Multi/Split
- Exterior features: Balcony, Barbecue
- Pool features: None
- Has view: Yes
- View description: City
Lot
- Size: 7,853 Square Feet
Details
- Parcel number: 5695011050
- Zoning: GLR4YY
- Special conditions: Standard
- Other equipment: Intercom
Construction
Type & style
- Home type: Townhouse
- Architectural style: Contemporary
- Property subtype: Residential, Condominium, Townhouse
- Attached to another structure: Yes
Materials
- Roof: Composition
Condition
- Year built: 1991
Community & HOA
Community
- Security: Automatic Gate, Carbon Monoxide Detector(s), Smoke Detector(s)
- Subdivision: 527 Harvard Hoa
HOA
- Has HOA: Yes
- Amenities included: Gated Parking
- Services included: Water, Trash, Maintenance Paid, Insurance
- HOA fee: $350 monthly
Location
- Region: Glendale
Financial & listing details
- Price per square foot: $455/sqft
- Tax assessed value: $325,350
- Annual tax amount: $3,674
- Date on market: 6/7/2026
Estimated market value
$747,800
$710,000 - $785,000
$4,127/mo
Price history
| Date | Event | Price |
|---|---|---|
| 7/9/2026 | Price change | $750,000+0.9%$455/sqft |
Source:  CLAW #26844263 Report a problem CLAW #26844263 Report a problem | ||
| 7/2/2026 | Listed for sale | $743,000$451/sqft |
Source: CLAW #26844263 Report a problem | ||
| 6/26/2026 | Contingent | $743,000$451/sqft |
Source: CLAW #26844263 Report a problem | ||
| 6/7/2026 | Listed for sale | $743,000$451/sqft |
Source: CLAW #26844263 Report a problem | ||
Public tax history
| Year | Property taxes | Tax assessment |
|---|---|---|
| 2025 | $3,674 +2.6% | $325,350 +2% |
| 2024 | $3,582 +2.3% | $318,971 +2% |
| 2023 | $3,502 +1.9% | $312,717 +2% |
| 2022 | $3,437 +2% | $306,586 +2% |
| 2021 | $3,371 +1.5% | $300,575 +1% |
| 2020 | $3,321 | $297,494 +2% |
| 2019 | $3,321 +4.7% | $291,661 +2% |
| 2018 | $3,173 | $285,943 +2% |
| 2017 | $3,173 +1.7% | $280,337 +2% |
| 2016 | $3,121 +3.7% | $274,841 +1.5% |
| 2015 | $3,011 +2.8% | $270,713 +2% |
| 2014 | $2,928 | $265,411 +2.5% |
| 2012 | -- | $259,032 +2% |
| 2011 | -- | $253,954 +0.8% |
| 2010 | -- | $252,057 -0.2% |
| 2009 | -- | $252,657 +2% |
| 2008 | -- | $247,704 +2% |
| 2007 | -- | $242,848 +2% |
| 2006 | -- | $238,087 |
| 2005 | -- | $238,087 +4% |
| 2004 | -- | $228,843 +1.9% |
| 2003 | -- | $224,650 +2% |
| 2002 | -- | $220,246 +19.7% |
| 2000 | -- | $184,000 |
Find assessor info on the county website
Monthly payment
Est. payment
Payment breakdown
Explore the cost of this home by adjusting the details. Changes won't be saved.Climate risks
Neighborhood: Moorpark
Nearby schools
GreatSchools rating
- 5/10Thomas Edison Elementary SchoolGrades: K-6Distance: 0.3 mi
- 5/10Theodore Roosevelt Middle SchoolGrades: 6-8Distance: 1 mi
- 7/10Herbert Hoover High SchoolGrades: 9-12Distance: 1.6 mi
Schools provided by the listing agent
- District: Glendale Unified
Source: CLAW. This data may not be complete. We recommend contacting the local school district to confirm school assignments for this home.
- $805,3003 bd3 ba1.8k sqft527 W Harvard St APT 1, Glendale, CA 91204Off Market
- $918,0003 bd3 ba1.8k sqft527 W Harvard St APT 2, Glendale, CA 91204Off Market

- $760,7003 bd3 ba1.8k sqft527 W Harvard St APT 3, Glendale, CA 91204Off Market
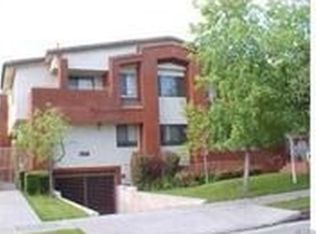
- $793,1001 bd1 ba1.1k sqft531 W Harvard St, Glendale, CA 91204Off Market
- $811,3002 bd2 ba1k sqft535 W Harvard St, Glendale, CA 91204Off Market
- $10,130,00053 bd52 ba23k sqft515 W Harvard St #F320A52C6, Glendale, CA 91204Sold
- $--1 bd1 ba-- sqft515 W Harvard St #776F18CCB, Glendale, CA 91204Off Market
- $--1 bd1 ba-- sqft515 W Harvard St #1, Glendale, CA 91204Off Market
A local agent can set up tours, give advice and negotiate with sellers.
Similar homes
- $850,0003 bd3 ba2k sqft21 Northwoods Ln, Glendale, CA 91214For Sale
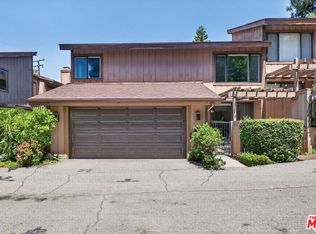 MLS ID #26856221, David Lee Ruest DRE # 02045144, Keller Williams Realty Los Feliz. CLAW
 - $770,0003 bd3 ba1.4k sqft1415 Eudora Ct, Los Angeles, CA 90033For Sale
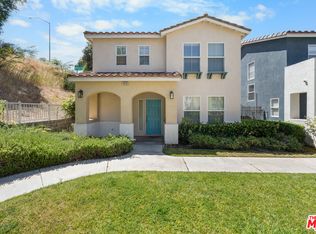 MLS ID #26845957, Sue Soyoung Kim DRE # 01827069, Bee Investment, Inc.. CLAW
 - $699,0004 bd3 ba1.5k sqft8554 Burnet Ave Unit 125, North Hills, CA 91343For Sale
 MLS ID #26852645, Carlos Mora DRE # 02086868, Keller Williams Larchmont. CLAW
 - $739,9992 bd2 ba1.2k sqft1002 S Burnside Ave APT 203, Los Angeles, CA 90019For Sale
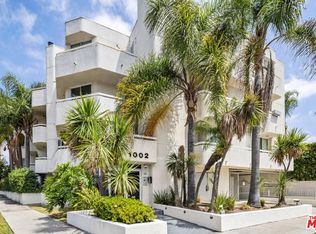 MLS ID #26850301, Jaime Tsai DRE # 00963751, SMI Realty. CLAW
 - $622,0002 bd2 ba1.3k sqft435 S La Fayette Park Pl Unit 219, Los Angeles, CA 90057For SaleMLS ID #26844349, Madison Cho DRE # 02234514, Dream Realty & Investments Inc. CLAW
- $610,0003 bd2 ba1.1k sqft12334 Runnymede St Unit 5, North Hollywood, CA 91605For SaleMLS ID #26857313, Jae Song DRE # 01483086, Mega Realty. CLAW
- $795,0002 bd2 ba1.2k sqft1230 Horn Ave APT 201, West Hollywood, CA 90069For SaleMLS ID #26853057, Marinita Cantu De Price DRE # 02192049, The Oppenheim Group, Inc.. CLAW
- $569,0002 bd3 ba1.2k sqft11643 Chandler Blvd APT 111, North Hollywood, CA 91601For SaleMLS ID #26657577, Brandon Polley DRE # 02022281, Coldwell Banker Realty. CLAW
- $729,0003 bd2 ba1.6k sqft15325 Magnolia Blvd APT 108, Sherman Oaks, CA 91403For SaleMLS ID #26840897, Tyler Giles DRE # 01322772, Nourmand & Associates-BH. CLAW
- $799,9994 bd3 ba1.8k sqft4658 Don Lorenzo Dr APT E, Los Angeles, CA 90008For SaleMLS ID #26859945, Scott Butler DRE # 01846093, Bedrock Real Estate Group. CLAW
- $759,0003 bd3 ba1.5k sqft14412 Killion St Unit 205, Van Nuys, CA 91401For SaleMLS ID #26840921, Inna Ivchenko DRE # 01828994, Equity Union. CLAW
- $599,9982 bd3 ba923 sqft11110 Camarillo St Unit 122, North Hollywood, CA 91602For SaleMLS ID #26834423, Emily Sinclair DRE # 02082772, Serhant California, Inc. CLAW
- $675,0004 bd3 ba1.8k sqft20300 Vanowen St APT 41, Winnetka, CA 91306For SaleMLS ID #26845969, Abdo Faissal DRE # 02090175, The Agency. CLAW
- $625,0002 bd2 ba1.1k sqft121 S Hope St APT 518, Los Angeles, CA 90012For SaleMLS ID #26855665, Greg Stangl DRE # 01440433, The Agency. CLAW
- $725,0002 bd3 ba1.4k sqft4549 Haskell Ave APT 1, Encino, CA 91436For SaleMLS ID #26854279, Eitan Dagan DRE # 01315860, Equity Union. CLAW
- $799,0002 bd3 ba1.5k sqft100 S Doheny Dr APT 512, Los Angeles, CA 90048For SaleMLS ID #26851825, Elsa Nelson DRE # 00703311, Nelson Shelton & Associates. CLAW
- $745,0002 bd2 ba1.3k sqft6425 Green Valley Cir Unit 300, Culver City, CA 90230For SaleMLS ID #26857425, Brian Christie DRE # 01416791, Estate Properties. CLAW
- $799,0003 bd2 ba1.5k sqft837 Crenshaw Blvd Unit 204, Los Angeles, CA 90005For SaleMLS ID #26854951, Erin Kim DRE # 01941228, Dream Realty & Investments Inc. CLAW
- $699,0002 bd2 ba1.4k sqft4501 Cedros Ave Unit 206, Sherman Oaks, CA 91403For SaleMLS ID #26857217, Vivian Lesny DRE # 01409458, eXp Realty of Greater Los Angeles. CLAW
- $625,0002 bd2 ba1.1k sqft1942 Grace Ave APT 217, Los Angeles, CA 90068For SaleMLS ID #26856913, Keely Jowitt DRE # 01908699, Real Estate eBroker Inc.. CLAW
Local buyer's agents are ready to help
