Enjoy luxury lake living in this beautifully remodeled home with unobstructed views of Dunlap Lake. The open floor plan features a gourmet kitchen with quartz countertops, custom cabinetry, stainless appliances, and access to a spacious deck—perfect for entertaining. Large windows flood the living area with natural light and showcase the lake, while the cozy living room boasts a striking wood-burning fireplace.
The main level includes two generous bedrooms and a stylish full bath. The walkout lower level offers a third bedroom, second full bath, family room, laundry, and mudroom/drop zone.
Recent upgrades include newer HVAC, roof, siding, windows, flooring, lighting, cabinetry, insulation, and more.
Exterior highlights: new dock, expansive deck, and French drain system with new sump pump. The lake expansion and dock installation are now complete, offering forever views and prime dock placement.
Move-in ready and made for lakefront living—schedule your tour TODAY!!
Closed
Listed by: RE/MAX Results Realty • Star L Harris • Contact: 618-581-2794
Bought with: Re/Max River Bend
$457,809
527 W Lake Dr, Edwardsville, IL 62025
3beds
1,918sqft
Single Family Residence
Built in 1967
0.26 Acres Lot
$457,300 Zestimate®
$239/sqft
$2,330 Estimated rent
Home value
$457,300
$412,000 - $512,000
$2,330/mo
Zestimate® history
Owner options
List your home for rent
$2,330/mo
Rent Zestimate®
Find your next renter with Zillow Rental Manager. Plus, with online applications, you can quickly screen prospective tenants – for free.
$2,330/mo
Rent Zestimate®
Refinance and save
$4,251/mo
Est. payment
Refinancing to a lower rate could help reduce your monthly payments and save thousands over the life of the loan.
$4,251/mo
Est. payment
Explore your selling options
Work with a Zillow partner agent
Leverage their expertise and Zillow's premium Showcase listings to get your home seen by more buyers.
Get startedList with your own agent
Get your home in front of millions of buyers by listing it on Zillow.
Learn how to do itSell it yourself
Take full control of how buyers see your home on Zillow by listing For Sale by Owner (FSBO).
List your homeWhat's special
Zillow last checked:
Listing updated:
Listed by:
Star L Harris 618-581-2794,
RE/MAX Results Realty
Bought with:
Sharon K Pratt, 471005578
Re/Max River Bend
Source: MARIS,MLS#: 25033503 Originating MLS: Southwestern Illinois Board of REALTORS
Originating MLS: Southwestern Illinois Board of REALTORSFacts & features
Interior
Bedrooms & bathrooms
- Bedrooms: 3
- Bathrooms: 2
- Full bathrooms: 2
- Main level bathrooms: 1
- Main level bedrooms: 2
Bedroom
- Features: Floor Covering: Luxury Vinyl Plank
- Area: 195
- Dimensions: 15x13
Bedroom
- Features: Floor Covering: Other
- Area: 182
- Dimensions: 14x13
Bedroom
- Features: Floor Covering: Other
- Area: 169
- Dimensions: 13x13
Bathroom
- Area: 90
- Dimensions: 9x10
Family room
- Features: Floor Covering: Other
- Area: 221
- Dimensions: 17x13
Kitchen
- Features: Floor Covering: Luxury Vinyl Plank
- Area: 273
- Dimensions: 21x13
Living room
- Features: Floor Covering: Luxury Vinyl Plank
- Area: 234
- Dimensions: 18x13
Heating
- Forced Air, Natural Gas
Cooling
- Central Air, Electric
Appliances
- Included: Stainless Steel Appliance(s), Dishwasher, Microwave, Gas Oven, Gas Range, Refrigerator, Gas Water Heater
- Laundry: Lower Level
Features
- Open Floorplan, Walk-In Closet(s)
- Flooring: Hardwood
- Basement: Sleeping Area,Walk-Out Access
- Number of fireplaces: 1
- Fireplace features: Family Room, Wood Burning
Interior area
- Total structure area: 1,918
- Total interior livable area: 1,918 sqft
- Finished area above ground: 1,217
- Finished area below ground: 701
Property
Parking
- Total spaces: 3
- Parking features: Attached, Covered, Garage Door Opener, Parking Lot, Storage, Tandem, Workshop in Garage
- Attached garage spaces: 1
- Carport spaces: 2
- Covered spaces: 3
Features
- Levels: One
- Pool features: None
- Has view: Yes
- On waterfront: Yes
Lot
- Size: 0.26 Acres
- Dimensions: 101 x 110 Irr
- Features: Views
Details
- Parcel number: 142151304402008
- Special conditions: Standard
Construction
Type & style
- Home type: SingleFamily
- Architectural style: Contemporary,Ranch,Traditional
- Property subtype: Single Family Residence
- Attached to another structure: Yes
Materials
- Concrete, Other
Condition
- Updated/Remodeled
- New construction: No
- Year built: 1967
Details
- Warranty included: Yes
Utilities & green energy
- Sewer: Public Sewer
- Water: Public
Community & HOA
Community
- Subdivision: Dunlap Lake
HOA
- Has HOA: Yes
- Amenities included: Association Management
- HOA fee: $1,025 annually
- HOA name: other
Location
- Region: Edwardsville
Financial & listing details
- Price per square foot: $239/sqft
- Tax assessed value: $324,630
- Annual tax amount: $6,838
- Date on market: 5/30/2025
- Cumulative days on market: 123 days
- Listing terms: Cash,Conventional,FHA,VA Loan
- Ownership: Private
Price history
| Date | Event | Price |
|---|---|---|
| 9/30/2025 | Sold | $457,809-3.6%$239/sqft |
Source:  MARIS #25033503 Report a problem MARIS #25033503 Report a problem | ||
| 7/18/2025 | Contingent | $475,000$248/sqft |
Source: MARIS #25033503 Report a problem | ||
| 6/11/2025 | Price change | $475,000-2.1%$248/sqft |
Source: MARIS #25033503 Report a problem | ||
| 5/30/2025 | Listed for sale | $485,000+19.8%$253/sqft |
Source: MARIS #25033503 Report a problem | ||
| 9/2/2022 | Sold | $405,000-2.4%$211/sqft |
Source: MARIS #22045357 Report a problem | ||
| 8/9/2022 | Pending sale | $415,000$216/sqft |
Source:  RE/MAX International #22045357 Report a problem RE/MAX International #22045357 Report a problem | ||
| 8/9/2022 | Contingent | $415,000$216/sqft |
Source: MARIS #22045357 Report a problem | ||
| 8/4/2022 | Price change | $415,000-1.2%$216/sqft |
Source: MARIS #22045357 Report a problem | ||
| 7/30/2022 | Price change | $420,000-1.2%$219/sqft |
Source: MARIS #22045357 Report a problem | ||
| 7/22/2022 | Listed for sale | $425,000+123.7%$222/sqft |
Source: MARIS #22045357 Report a problem | ||
| 8/3/2021 | Sold | $190,000+17.3%$99/sqft |
Source: Public Record Report a problem | ||
| 11/3/2016 | Sold | $162,000-10%$84/sqft |
Source: Agent Provided Report a problem | ||
| 9/2/2016 | Listed for sale | $180,000+200%$94/sqft |
Source: Berkshire Hathaway HomeServices Elite Properties #16062594 Report a problem | ||
| 3/22/2016 | Sold | $60,000$31/sqft |
Source: Public Record Report a problem | ||
Public tax history
| Year | Property taxes | Tax assessment |
|---|---|---|
| 2024 | $6,712 -1.9% | $108,210 +7.8% |
| 2023 | $6,839 +0.6% | $100,420 +8.2% |
| 2022 | $6,797 +72.9% | $92,820 +57.7% |
| 2021 | $3,931 +3.5% | $58,870 +3.2% |
| 2020 | $3,798 -10% | $57,050 +1.7% |
| 2019 | $4,217 | $56,090 +4.7% |
| 2018 | -- | $53,570 |
| 2017 | $4,044 +56.7% | $53,570 +6.5% |
| 2016 | $2,581 | $50,280 +7.9% |
| 2015 | $2,581 | $46,620 |
| 2014 | $2,581 | $46,620 |
| 2013 | $2,581 | $46,620 -2.3% |
| 2012 | -- | $47,730 -1.4% |
| 2011 | -- | $48,430 |
| 2010 | -- | $48,430 +3.2% |
| 2009 | -- | $46,930 +0.6% |
| 2007 | -- | $46,660 +9.5% |
| 2005 | -- | $42,630 +15.3% |
| 2004 | $2,209 +5.3% | $36,970 +4.2% |
| 2003 | $2,097 +4.4% | $35,480 +4.7% |
| 2002 | $2,009 | $33,880 +4.6% |
| 2001 | -- | $32,390 -3.4% |
| 2000 | $1,492 | $33,540 |
Find assessor info on the county website
Neighborhood: 62025
Nearby homes
- $266,5001 bd2 ba2.3k sqft523 W Lake Dr, Edwardsville, IL 62025Off Market
- $319,1003 bd3 ba1.6k sqft531 W Lake Dr, Edwardsville, IL 62025Off Market
- $345,0003 bd2 ba2.2k sqft519 W Lake Dr, Edwardsville, IL 62025Off Market
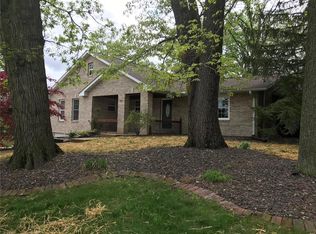
- $376,2003 bd2 ba1.9k sqft520 W Lake Dr, Edwardsville, IL 62025Off Market
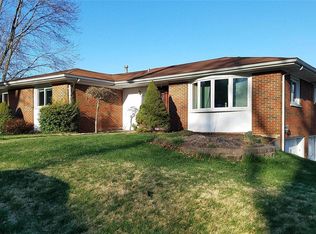
- $484,9003 bd3 ba1.6k sqft537 W Lake Dr, Edwardsville, IL 62025Off Market
- $256,0003 bd3 ba1.6k sqft1370 Gerber Rd, Edwardsville, IL 62025Sold
- $346,9003 bd2 ba1.6k sqft515 W Lake Dr, Edwardsville, IL 62025Off Market
- $369,2004 bd2 ba25k sqft514 W Lake Dr, Edwardsville, IL 62025Off Market
Nearby schools
GreatSchools rating
- NALeclaire Elementary SchoolGrades: PK-2Distance: 0.8 mi
- 8/10Liberty Middle SchoolGrades: 6-8Distance: 0.8 mi
- 6/10Edwardsville High SchoolGrades: 9-12Distance: 2.3 mi
Schools provided by the listing agent
- Elementary: Edwardsville Dist 7
- Middle: Edwardsville Dist 7
- High: Edwardsville
Source: MARIS. This data may not be complete. We recommend contacting the local school district to confirm school assignments for this home.
Get a cash offer in 3 minutes
Find out how much your home could sell for in as little as 3 minutes with a no-obligation cash offer.
Estimated market value
$457,300
Get a cash offer in 3 minutes
Find out how much your home could sell for in as little as 3 minutes with a no-obligation cash offer.
Estimated market value
$457,300
- Illinois
- Madison County
- Edwardsville
- 62025
- 527 W Lake Dr
Nearby cities
Nearby zip codes
Other Edwardsville Topics
