Skip main navigation
Closed
  • $252,000

    527 W Vasa Ave, Fergus Falls, MN 56537

    3beds
    1,188sqft
    Single Family
    Built in 1930
    6,141 Square Feet Lot
    $254,900 Zestimate®
    $212/sqft
    $1,473 Estimated rent

    Home value

    $254,900

    $176,000 - $370,000

    $1,473/mo

    Zestimate® history
    Loading
    Loading...

    Owner options

    List your home for rent

    $1,473/mo

    Rent Zestimate®

    Find your next renter with Zillow Rental Manager. Plus, with online applications, you can quickly screen prospective tenants – for free.

    Learn more

    $1,473/mo

    Rent Zestimate®

    Refinance and save

    $1,512/mo

    Est. payment

    Refinancing to a lower rate could help reduce your monthly payments and save thousands over the life of the loan.

    See today's rates

    $1,512/mo

    Est. payment

    Explore your selling options

    Work with a Zillow partner agent

    Leverage their expertise and Zillow's premium Showcase listings to get your home seen by more buyers.

    Get started

    List with your own agent

    Get your home in front of millions of buyers by listing it on Zillow.

    Learn how to do it

    Sell it yourself

    Take full control of how buyers see your home on Zillow by listing For Sale by Owner (FSBO).

    List your home

    What's special

    Modern updatesFenced-in backyardUnique plantingsBeautiful paver patioTimeless charmOriginal woodworkProfessionally landscaped yard
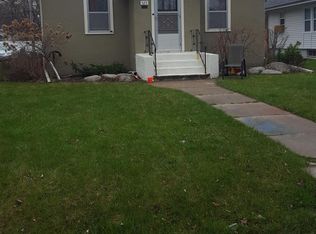
    You will love the view as you walk up to this updated 3 bedroom, 2 bathroom, open-concept home. Modern updates are surrounded by beautiful original woodwork and exposed brick keeping the timeless charm up to date. In the upper level you will love the versatile space that was designed to be a primary bedroom with en-suite. The bathroom features a tiled shower and there is a walk-in closet. The main level has two bedrooms and a newly updated full bathroom. Enjoy the outdoors in the professionally landscaped yard. From the beautiful paver patio to the unique plantings including rhubarb, fruitful plum tree and golden raspberries all in the fenced-in backyard. Over-sized 1.5 car garage provide extra storage space. Updates include energy efficient blinds, NEW A/C unit, kitchen lighting and flooring, dining accent wall, main floor bathroom, all landscaping and added garage storage. Additionally the roof, gutters, and water heater are all under 8 years old.

    Zillow last checked:

    Listing updated:

    Listed by:

    Miranda Kugler Rich 218-205-6605,

    Trilogy Real Estate

    Bought with:

    Michelle Pearson

    eXp Realty

    Source: NorthstarMLS as distributed by MLS GRID,MLS#: 6726973MLS Logo

    Facts & features

    Interior

    Bedrooms & bathrooms
    • Bedrooms: 3
    • Bathrooms: 2
    • Full bathrooms: 1
    • 3/4 bathrooms: 1
    Bedroom
    • Level: Main
    Bedroom 2
    • Level: Main
    Bedroom 3
    • Level: Upper
    Bathroom
    • Level: Main
    Bathroom
    • Level: Upper
    Dining room
    • Level: Main
    Kitchen
    • Level: Main
    Living room
    • Level: Main
    Mud room
    • Level: Main
    Storage
    • Level: Lower
    Workshop
    • Level: Lower
    Heating
    • Forced Air
    Cooling
    • Central Air
    Appliances
    • Included: Dishwasher, Dryer, Electric Water Heater, Microwave, Range, Refrigerator, Washer
    • Laundry: In Basement, Sink
    Features
    • Basement: Drainage System,Full,Concrete,Partially Finished,Storage Space
    • Has fireplace: No
    Interior area
    • Total structure area: 2,052
    • Total interior livable area: 1,188 sqft
    • Finished area above ground: 1,188
    • Finished area below ground: 0

    Property

    Parking
    • Total spaces: 1.5
    • Parking features: Detached Garage, Concrete, Storage
    • Garage spaces: 1.5
    Accessibility
    • Accessibility features: None
    Features
    • Levels: One and One Half
    • Stories: 1.5
    • Patio & porch: Patio
    Lot
    • Size: 6,141 Square Feet
    • Dimensions: 44 x 140
    Details
    • Additional structures: Garage(s)
    • Foundation area: 864
    • Parcel number: 71004990534000
    • Zoning description: Residential-Single Family

    Construction

    Type & style
    • Home type: SingleFamily
    • Property subtype: Single Family
    Materials
    • Frame
    • Roof: Age 8 Years or Less,Asphalt
    Condition
    • New construction: No
    • Year built: 1930

    Utilities & green energy

    • Electric: Circuit Breakers, 200+ Amp Service, Power Company: Ottertail Power
    • Gas: Natural Gas
    • Sewer: City Sewer/Connected
    • Water: City Water/Connected

    Community & HOA

    Community
    • Subdivision: Riverside Add
    HOA
    • Has HOA: No
    Location
    • Region: Fergus Falls

    Financial & listing details

    • Price per square foot: $212/sqft
    • Tax assessed value: $158,100
    • Annual tax amount: $1,388
    • Date on market: 5/24/2025
    • Cumulative days on market: 5 days
    • Road surface type: Paved

    Price history

    DateEventPrice
    6/27/2025Sold$252,000+9.6%$212/sqft
    Source: NorthstarMLS as distributed by MLS GRID #6726973 Report a problem
    5/28/2025Pending sale$230,000$194/sqft
    Source: NorthstarMLS as distributed by MLS GRID #6726973 Report a problem
    5/24/2025Listed for sale$230,000+21.1%$194/sqft
    Source: NorthstarMLS as distributed by MLS GRID #6726973 Report a problem
    7/1/2022Sold$189,900$160/sqft
    Source: NorthstarMLS as distributed by MLS GRID #6192650 Report a problem
    5/26/2022Pending sale$189,900$160/sqft
    Source: NorthstarMLS as distributed by MLS GRID #6192650 Report a problem
    5/11/2022Listed for sale$189,900+35.6%$160/sqft
    Source: NorthstarMLS as distributed by MLS GRID #6192650 Report a problem
    5/26/2017Sold$140,000+0.1%$118/sqft
    Source: NorthstarMLS as distributed by MLS GRID #6059738 Report a problem
    4/5/2017Pending sale$139,900$118/sqft
    Source: Keller Williams Realty Professionals #20-18990 Report a problem
    3/18/2017Listed for sale$139,900+149.8%$118/sqft
    Source: Keller Williams Realty Professionals #20-18990 Report a problem
    4/17/2013Sold$56,000-13.7%$47/sqft
    Source: Agent Provided Report a problem
    2/6/2013Pending sale$64,900$55/sqft
    Source: Keller Williams Realty - Professionals #20-9899 Report a problem
    1/11/2013Listed for sale$64,900$55/sqft
    Source: Keller Williams Realty - Professionals #20-9899 Report a problem

    Public tax history

    YearProperty taxesTax assessment
    2025$1,485 +13.5%$158,100 +3.9%
    2024$1,308 +12.2%$152,200 +62.4%
    2023$1,166 +3.2%$93,700 -9.6%
    2022$1,130 +13%$103,600
    2021$1,000 +5%--
    2020$952 +37.8%$99,000 +16.6%
    2018$691 -22.4%$84,900 +9.5%
    2017$890 +42.6%$77,500 +18.1%
    2016$624 $65,600
    2015$624 +5.1%--
    2014$594 $57,800
    2013-- --
    2012-- --
    2011$472 +4%--
    2010$454 --
    Find assessor info on the county website

    Neighborhood: 56537

    Nearby schools

    GreatSchools rating
    Get pre-qualified for a loan
    At Zillow Home Loans, we can pre-qualify you in as little as 5 minutes with no impact to your credit score.

    An equal housing lender. NMLS #10287.

    Sell for more on Zillow
    Get a Zillow Showcase℠ listing at no additional cost and you could sell for .
    $254,900
    2% more
    +$5,098
    With Zillow Showcase(estimated)
    $259,998