Skip main navigation
Active
  • Price cut: $10K (8/12)
    $189,900

    527 Wagner St, Fort Wayne, IN 46805

    3beds
    2,052sqft
    : 
    $1,222/mo
    Get pre-qualified
    Single Family Residence
    Built in 1900
    7,405 Square Feet Lot
    $188,700 Zestimate®
    $--/sqft
    $-- HOA

    What's special

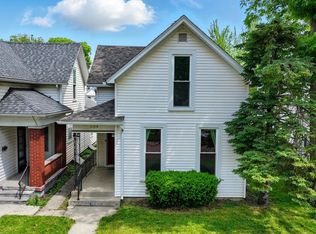
    Covered front porchMid-century eat-in kitchenHistoric brick-built two story
    Here's your opportunity to own a Historic, Brick-built, Two Story with a basement on a Brick Street near Downtown Fort Wayne (built back around 1900) offering 3 Bedrooms (1 on the main floor) along with 2 Full Bathrooms, 1 on the main and the other up! Fantastic Original Wood flooring on the first floor and Gorgeous Woodwork throughout including very tall baseboards! The mid-century eat-in kitchen is amazing and the appliances are all in working condition and is a special feature in this home and in excellent condition! You'll love the 8' x 4' Pantry off the kitchen with built in cabinets. The Metal Roof , Water Heater, and HVAC are all new within the last 9 years or less. There is a covered front porch and a covered back porch with flowering plants in the yard. This property features a fenced back yard and a 20' x 20' outbuilding along with a shed. The basement is in very good condition where the washer and dryer stay. A Whole house fan, located at the top of the stairway, can completely change the air when it cools in the evening! Owned for many years by the same owner and it has been well maintained. Don't miss it!
    37 days
    |
    1,591
    |
    92
    |

    Zillow last checked:

    Listing updated:

    Listed by:

    Jennifer J Jenson Cell:310-428-7704,

    RE/MAX Results,

    Jane Yoder,

    RE/MAX Results

    Source: IRMLS,MLS#: 202628917MLS Logo

      Facts & features

      Interior

      Bedrooms & bathrooms
      • Bedrooms: 3
      • Bathrooms: 2
      • Full bathrooms: 2
      • Main level bedrooms: 1
      Bedroom 1
      • Level: Main
      Bedroom 2
      • Level: Upper
      Dining room
      • Level: Main
      • Area: 210
      • Dimensions: 15 x 14
      Kitchen
      • Level: Main
      • Area: 169
      • Dimensions: 13 x 13
      Living room
      • Level: Main
      • Area: 266
      • Dimensions: 19 x 14
      Heating
      • Natural Gas, Forced Air
      Cooling
      • Central Air
      Appliances
      • Included: Dishwasher, Microwave, Refrigerator, Washer, Electric Cooktop, Dryer-Electric, Freezer, Oven-Built-In, Gas Water Heater
      • Laundry: Electric Dryer Hookup, Washer Hookup
      Features
      • Ceiling-9+, Laminate Counters, Eat-in Kitchen, Natural Woodwork, Pantry, Split Br Floor Plan, Tub/Shower Combination, Main Level Bedroom Suite, Formal Dining Room, Great Room
      • Flooring: Hardwood, Vinyl
      • Windows: Window Treatments
      • Basement: Crawl Space,Full,Unfinished,Sump Pump
      • Has fireplace: No
      • Fireplace features: None
      Interior area
      • Total structure area: 2,903
      • Total interior livable area: 2,052 sqft
      • Finished area above ground: 2,052
      • Finished area below ground: 0
      Video & virtual tour

      Property

      Features
      • Levels: Two
      • Stories: 2
      • Patio & porch: Covered, Porch Covered
      • Fencing: Chain Link
      Lot
      • Size: 7,405 Square Feet
      • Dimensions: 50 x 150
      • Features: Level, City/Town/Suburb
      Details
      • Additional structures: Shed(s), Outbuilding
      • Parcel number: 021201103005.000074
      • Zoning: R1
      • Other equipment: Sump Pump

      Construction

      Type & style
      • Home type: SingleFamily
      • Architectural style: Traditional
      • Property subtype: Single Family Residence
      Materials
      • Brick
      • Roof: Metal
      Condition
      • New construction: No
      • Year built: 1900

      Utilities & green energy

      • Gas: NIPSCO
      • Sewer: City
      • Water: City, Fort Wayne City Utilities

      Community & HOA

      Community
      • Subdivision: Baltes Koenig & Wagner
      Location
      • Region: Fort Wayne

      Financial & listing details

      • Tax assessed value: $196,400
      • Annual tax amount: $990
      • Date on market: 7/17/2026
      • Listing terms: Cash,Conventional

        Estimated market value

        $188,700

        $179,000 - $198,000

        $1,578/mo

        Price history

        DateEventPrice
        8/12/2026Price change$189,900-5%
        Source: IRMLS #202628917 Report a problem
        7/28/2026Price change$199,900-11.2%
        Source: IRMLS #202628917 Report a problem
        7/17/2026Listed for sale$225,000
        Source: IRMLS #202628917 Report a problem

        Public tax history

        YearProperty taxesTax assessment
        2025$971 +16.8%$196,400 +13.4%
        2024$832 -16.8%$173,200 +2.7%
        2023$999 +108.5%$168,700 +14.8%
        2022$479 $146,900 +28.3%
        2021-- $114,500 +65.5%
        2020-- $69,200 +4.8%
        2019-- $66,000
        2018-- $66,000 +15.4%
        2017-- $57,200 -0.2%
        2016$710 $57,300 +52.8%
        2014$710 $37,500 -45.5%
        2013$710 $68,800 -16.8%
        2011$710 $82,700 +2.2%
        2010-- $80,900 +15.4%
        2007-- $70,100 +18.2%
        2005-- $59,300
        2004-- $59,300 +224%
        2001-- $18,300 +200%
        1999-- $6,100
        Find assessor info on the county website

        Monthly payment

        Est. payment

        Payment breakdown

        Explore the cost of this home by adjusting the details. Changes won't be saved.
        All calculations are estimates and provided by Zillow, Inc. for informational purposes only. Actual amounts may vary.
        HOA fees may include property taxes on listings classified as Co-Ops. Contact the listing agent and/or owner for fee details.
        See how much you could borrow to make a competitive offer.

        Climate risks

        Neighborhood: Spy Run

        Getting around

        62 / 100
        Somewhat Walkable
        53 / 100
        Good Transit
        55 / 100
        Bikeable

        Nearby schools

        GreatSchools rating
        Schools provided by the listing agent
        • Elementary: Forest Park
        • Middle: Lakeside
        • High: North Side
        • District: Fort Wayne Community

        Source: IRMLS. This data may not be complete. We recommend contacting the local school district to confirm school assignments for this home.

        A local agent can set up tours, give advice and negotiate with sellers.

        Browse local experts

        Similar homes