Skip main navigation
Pending
  • $119,900

    527 Water St, Momence, IL 60954

    2beds
    960sqft
    : 
    $925/mo
    Get pre-qualified
    Single Family Residence
    Built in 1920
    7,196 Square Feet Lot
    $117,700 Zestimate®
    $125/sqft
    $-- HOA

    What's special

    Charming outdoor seating areaBrand-new dining roomLaundry facilitiesStylish laminate flooring
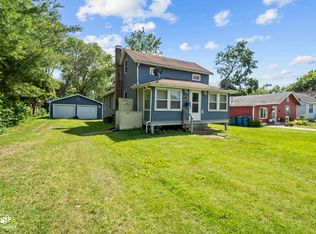
    Welcome to this sweet cottage nestled in the heart of Momence's sought after golf cart community! This inviting home offers the perfect blend of comfort and convenience, located near schools and within walking distance to local shops. Step inside to find a cozy lving room flowing into the kitchen, complete with laundry facilities for easy one-level living. The bathroom has been beautifully remodeled, and the brand-new dining room features stylish laminate flooring with direct access to the spacious backyard-perfect for indoor=outdoor entertaining. The primary bedroom was just finished and is bright, cheery, and includes its own closet. A second bedroom offers flexible space, ideal for a home office or den. Outside, you'll fall in love with the private patio right off the back door, complete with a charming outdoor seating area and fireplace-perfect for relaxing evenings or entertaining guests. The newly fenced backyard adds privacy and peace of mind. This move-in ready gem combines thoughtful updates with small-town charm. New Roof to be installed!!! New WAter Heater!! Don't miss your chance to call this cottage home!
    23 days
    3,139
    108

    Likely to sell faster than

    Zillow last checked:

    Listing updated:

    Listed by:

    Linda Krause, GRI,SFR 815-263-6577,

    Berkshire Hathaway HomeServices Speckman Realty

    Source: MRED as distributed by MLS GRID,MLS#: 12724458MLS Logo

      Facts & features

      Interior

      Bedrooms & bathrooms
      • Bedrooms: 2
      • Bathrooms: 1
      • Full bathrooms: 1
      Rooms
      • Room types: No additional rooms
      Primary bedroom
      • Features: Flooring (Laminate)
      • Level: Main
      • Area: 176 Square Feet
      • Dimensions: 16X11
      Bedroom 2
      • Features: Flooring (Laminate)
      • Level: Main
      • Area: 100 Square Feet
      • Dimensions: 10X10
      Dining room
      • Features: Flooring (Laminate)
      • Level: Main
      • Area: 144 Square Feet
      • Dimensions: 16X9
      Kitchen
      • Features: Kitchen (Eating Area-Breakfast Bar)
      • Level: Main
      • Area: 80 Square Feet
      • Dimensions: 10X8
      Living room
      • Level: Main
      • Area: 110 Square Feet
      • Dimensions: 11X10
      Heating
      • Natural Gas
      Cooling
      • Window Unit(s)
      Appliances
      • Laundry: Main Level, In Kitchen
      Features
      • 1st Floor Bedroom, 1st Floor Full Bath
      • Basement: Crawl Space
      Interior area
      • Total structure area: 960
      • Total interior livable area: 960 sqft

      Property

      Parking
      • Parking features: Gravel
      Accessibility
      • Accessibility features: No Disability Access
      Features
      • Stories: 1
      • Patio & porch: Patio
      • Exterior features: Fire Pit
      Lot
      • Size: 7,196 Square Feet
      • Dimensions: 48X150
      Details
      • Additional structures: Shed(s)
      • Parcel number: 061024217003
      • Zoning: SINGL
      • Special conditions: None

      Construction

      Type & style
      • Home type: SingleFamily
      • Architectural style: Cottage
      • Property subtype: Single Family Residence
      Materials
      • Frame
      • Foundation: Block
      • Roof: Asphalt
      Condition
      • New construction: No
      • Year built: 1920

      Utilities & green energy

      • Sewer: Public Sewer
      • Water: Public

      Community & HOA

      HOA
      • Services included: None
      Location
      • Region: Momence

      Financial & listing details

      • Price per square foot: $125/sqft
      • Tax assessed value: $75,057
      • Annual tax amount: $1,903
      • Date on market: 8/5/2026
      • Ownership: Fee Simple

        Estimated market value

        $117,700

        $112,000 - $124,000

        $1,388/mo

        Price history

        DateEventPrice
        8/16/2026Pending sale$119,900$125/sqft
        Source: MRED as distributed by MLS GRID #12724458 Report a problem
        8/5/2026Listed for sale$119,900+73.8%$125/sqft
        Source: MRED as distributed by MLS GRID #12724458 Report a problem
        3/11/2022Sold$69,000$72/sqft
        Source: MRED as distributed by MLS GRID #11315106 Report a problem
        2/1/2022Pending sale$69,000$72/sqft
        Source: MRED as distributed by MLS GRID #11315106 Report a problem
        2/1/2022Listed for sale$69,000+165.4%$72/sqft
        Source: MRED as distributed by MLS GRID #11315106 Report a problem
        8/1/2018Sold$26,000-13%$27/sqft
        Source: MRED as distributed by MLS GRID #10011781 Report a problem
        7/10/2018Pending sale$29,900$31/sqft
        Source: Speckman Realty Real Living #10011781 Report a problem
        7/10/2018Listed for sale$29,900$31/sqft
        Source: Speckman Realty Real Living #10011781 Report a problem

        Public tax history

        YearProperty taxesTax assessment
        2024$1,959 +9.2%$25,019 +10%
        2023$1,794 -3.2%$22,745
        2022$1,854 +31.1%$22,745 +34%
        2021$1,414 -2.1%$16,969
        2020$1,444 -2%$16,969
        2019$1,472 -14.5%$16,969 -15.3%
        2018$1,723 $20,025
        2017$1,723 +0.5%$20,025
        2016$1,715 -0.9%$20,025
        2015$1,730 $20,025
        2014$1,730 $20,025 -1.8%
        2013-- $20,382 -9.1%
        2012-- $22,427
        2011-- $22,427 -18.1%
        2009$1,778 +1.2%$27,397
        2008$1,756 $27,397 +52.5%
        2002-- $17,967 +6.1%
        2001-- $16,933 +1%
        2000-- $16,765
        Find assessor info on the county website

        Monthly payment

        Est. payment

        Payment breakdown

        Explore the cost of this home by adjusting the details. Changes won't be saved.
        All calculations are estimates and provided by Zillow, Inc. for informational purposes only. Actual amounts may vary.
        HOA fees may include property taxes on listings classified as Co-Ops. Contact the listing agent and/or owner for fee details.
        See how much you could borrow to make a competitive offer.

        Climate risks

        Neighborhood: 60954

        Getting around

        37 / 100
        Car-Dependent
        38 / 100
        Somewhat Bikeable

        Nearby schools

        GreatSchools rating
        Schools provided by the listing agent
        • District: 1

        Source: MRED as distributed by MLS GRID. This data may not be complete. We recommend contacting the local school district to confirm school assignments for this home.

        A local agent can set up tours, give advice and negotiate with sellers.

        A local lender can help you make sure your offer is ready when you are.

        Browse local experts