Motivated seller is willing to fund a 2/1 interest rate buy down up to $8,000, saving you hundreds per month! You could also use the incentive for closing costs, upgrades, or however you want! This beautiful, like-new home in Wedgefield offers a modern open floor plan, a huge fenced back yard, and is conveniently located to Fort Bragg, Fayetteville, and the greater Pinehurst area! The spacious kitchen boasts granite countertops, stainless steel appliances, a large center island and pantry. The adjacent breakfast Nook gives access to the covered back porch. The kitchen opens into the living room that has a cozy fireplace and is a perfect area for entertaining. All of the bedrooms are on the upper level, to include a large primary suite that spans the entire width of home. It has a large walk in closet, and the bathroom offers a double vanity and spacious shower. The interior of the home is freshly painted and the back yard is privacy fenced and sodded - perfect for an active family and pets! All it needs is you - bring us an offer!
Sold for $338,000
Street View
$338,000
527 Weston Woods Street, Raeford, NC 28376
4beds
2,304sqft
Single Family Residence
Built in 2020
9,583 Square Feet Lot
$347,400 Zestimate®
$147/sqft
$2,260 Estimated rent
Home value
$347,400
$313,000 - $386,000
$2,260/mo
Zestimate® history
Owner options
List your home for rent
$2,260/mo
Rent Zestimate®
Find your next renter with Zillow Rental Manager. Plus, with online applications, you can quickly screen prospective tenants – for free.
$2,260/mo
Rent Zestimate®
Refinance and save
$2,297/mo
Est. payment
Refinancing to a lower rate could help reduce your monthly payments and save thousands over the life of the loan.
$2,297/mo
Est. payment
Explore your selling options
Work with a Zillow partner agent
Leverage their expertise and Zillow's premium Showcase listings to get your home seen by more buyers.
Get startedList with your own agent
Get your home in front of millions of buyers by listing it on Zillow.
Learn how to do itSell it yourself
Take full control of how buyers see your home on Zillow by listing For Sale by Owner (FSBO).
List your homeWhat's special
Zillow last checked:
Listing updated:
Listed by:
Hunter Wayne Wortham 757-287-0374,
Carolina Property Sales
Bought with:
A Non Member
A Non Member
Source: Hive MLS,MLS#: 100504311 Originating MLS: Mid Carolina Regional MLS
Originating MLS: Mid Carolina Regional MLSFacts & features
Interior
Bedrooms & bathrooms
- Bedrooms: 4
- Bathrooms: 3
- Full bathrooms: 2
- 1/2 bathrooms: 1
Rooms
- Room types: Master Bedroom, Bedroom 2, Bedroom 3, Bedroom 4, Breakfast Nook, Dining Room, Living Room
Primary bedroom
- Level: Second
- Dimensions: 18 x 14.6
Bedroom 2
- Level: Second
- Dimensions: 10.6 x 13
Bedroom 3
- Level: Second
- Dimensions: 10.6 x 11.6
Bedroom 4
- Level: Second
- Dimensions: 11.6 x 13.2
Breakfast nook
- Level: Main
- Dimensions: 9.1 x 10.4
Dining room
- Level: Main
- Dimensions: 10.6 x 13.1
Kitchen
- Level: Main
- Dimensions: 10.6 x 13.1
Living room
- Level: Main
- Dimensions: 19.8 x 13.1
Heating
- Heat Pump, Electric
Cooling
- Central Air, Heat Pump
Appliances
- Included: Electric Oven, Built-In Microwave, Refrigerator, Dishwasher
- Laundry: Dryer Hookup, Washer Hookup, Laundry Room
Features
- Vaulted Ceiling(s), Tray Ceiling(s), Kitchen Island, Pantry, Blinds/Shades, Gas Log
- Flooring: Carpet, Laminate, Tile, Wood
- Has fireplace: Yes
- Fireplace features: Gas Log
Interior area
- Total structure area: 2,304
- Total interior livable area: 2,304 sqft
Property
Parking
- Total spaces: 2
- Parking features: Concrete, Garage Door Opener, On Site
- Attached garage spaces: 2
Features
- Levels: Two
- Stories: 2
- Patio & porch: Patio, Porch
- Fencing: Privacy,Back Yard,Wood
Lot
- Size: 9,583 Square Feet
- Features: Interior Lot, Level
Details
- Parcel number: 494660101547
- Zoning: N/A
- Special conditions: Standard
Construction
Type & style
- Home type: SingleFamily
- Property subtype: Single Family Residence
Materials
- Stone, Vinyl Siding, Wood Frame
- Foundation: Slab
- Roof: Shingle
Condition
- New construction: No
- Year built: 2020
Utilities & green energy
- Sewer: Public Sewer
- Water: Public
- Utilities for property: Sewer Available, Water Available
Community & HOA
Community
- Subdivision: Wedgefield
HOA
- Has HOA: Yes
- Amenities included: Playground, Sidewalks
- HOA fee: $264 annually
- HOA name: Wedgefield HOA
- HOA phone: 910-493-3707
Location
- Region: Raeford
Financial & listing details
- Price per square foot: $147/sqft
- Tax assessed value: $256,230
- Annual tax amount: $2,205
- Date on market: 7/10/2025
- Cumulative days on market: 129 days
- Listing agreement: Exclusive Right To Sell
- Listing terms: Cash,Conventional,FHA,VA Loan
- Road surface type: Paved
Price history
| Date | Event | Price |
|---|---|---|
| 10/16/2025 | Sold | $338,000-2.8%$147/sqft |
Source:  Hive MLS #100504311 Report a problem Hive MLS #100504311 Report a problem | ||
| 9/7/2025 | Pending sale | $347,900$151/sqft |
Source: Hive MLS #100504311 Report a problem | ||
| 7/17/2025 | Price change | $347,900-0.6%$151/sqft |
Source: Hive MLS #100504311 Report a problem | ||
| 7/10/2025 | Listed for sale | $349,900$152/sqft |
Source: Hive MLS #100504311 Report a problem | ||
| 7/7/2025 | Pending sale | $349,900$152/sqft |
Source: Hive MLS #100504311 Report a problem | ||
| 6/2/2025 | Price change | $349,900-4.1%$152/sqft |
Source: Hive MLS #100504311 Report a problem | ||
| 4/30/2025 | Listed for sale | $365,000+9.9%$158/sqft |
Source: Hive MLS #100504311 Report a problem | ||
| 5/23/2022 | Sold | $332,000+7.1%$144/sqft |
Source: Public Record Report a problem | ||
| 3/13/2022 | Pending sale | $310,000$135/sqft |
Source:  LPRMLS #680147 Report a problem LPRMLS #680147 Report a problem | ||
| 3/10/2022 | Listed for sale | $310,000+24%$135/sqft |
Source: LPRMLS #680147 Report a problem | ||
| 4/28/2020 | Sold | $250,000+0%$109/sqft |
Source: Public Record Report a problem | ||
| 3/27/2020 | Pending sale | $249,900$108/sqft |
Source: Coldwell Banker Advantage #624599 Report a problem | ||
| 1/15/2020 | Listed for sale | $249,900$108/sqft |
Source: COLDWELL BANKER ADVANTAGE - FAYETTEVILLE #624599 Report a problem | ||
Public tax history
| Year | Property taxes | Tax assessment |
|---|---|---|
| 2025 | $2,205 | $256,230 |
| 2024 | $2,205 | $256,230 |
| 2023 | $2,205 | $256,230 |
| 2022 | $2,205 +8.4% | $256,230 +11.6% |
| 2021 | $2,035 +159.8% | $229,550 +143.2% |
| 2020 | $783 | $94,390 |
Find assessor info on the county website
Neighborhood: 28376
Nearby homes
- $14,520-- bd-- ba-- sqftOstrich Trl, Raeford, NC 28376Off Market
- $340,8004 bd3 ba2.4k sqft543 Weston Woods St, Raeford, NC 28376Off Market
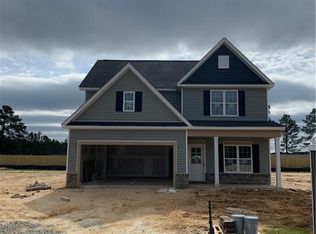
- $362,0005 bd4 ba2.6k sqft513 Weston Woods St, Raeford, NC 28376Sold
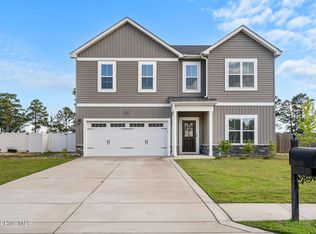
- $335,000-- bd2 ba2.3k sqft557 Weston Woods St, Raeford, NC 28376Off Market
- $331,3004 bd3 ba2.3k sqft499 Weston Woods St, Raeford, NC 28376Off Market
- $36,000-- bd-- ba-- sqftOff Ostrich, Raeford, NC 28376Off Market
- $--2 bd2 ba1.1k sqft135 Tahoe Ct, Raeford, NC 28376Off Market
- $2,155,480-- bd4 ba1.8k sqftTahoe Ct, Raeford, NC 28376Off Market
Nearby schools
GreatSchools rating
- 6/10Upchurch ElementaryGrades: PK-5Distance: 7.4 mi
- 2/10East Hoke MiddleGrades: 6-8Distance: 3.5 mi
- 10/10Sandhoke Early College High SchoolGrades: 9-12Distance: 6.4 mi
Schools provided by the listing agent
- Elementary: Upchurch Elementary
- Middle: East Hoke Middle
- High: Hoke County
Source: Hive MLS. This data may not be complete. We recommend contacting the local school district to confirm school assignments for this home.
Get a cash offer in 3 minutes
Find out how much your home could sell for in as little as 3 minutes with a no-obligation cash offer.
Estimated market value
$347,400
Get a cash offer in 3 minutes
Find out how much your home could sell for in as little as 3 minutes with a no-obligation cash offer.
Estimated market value
$347,400
- North Carolina
- Hoke County
- Raeford
- 28376
- 527 Weston Woods Street
Nearby cities
Nearby zip codes
Other Raeford Topics
