***NEW FLOORING has been installed, up and down stairs ~ Sellers can't wait for you to see the improvements!*** GEM of a RANCH is a MID CENTURY MODERN ROUNDED HOUSE by Suburban Modernist GILBERT D. SPINDEL, in a CUSTOM HOME neighborhood, on almost HALF AN ACRE and just MINUTES to the FOX RIVER & Geneva's DOWNTOWN! This is the only Gilbert D. Spindel design found in Geneva, making it a ONE OF A KIND ROUNDED HOUSE and FIRST TIME ON THE PUBLIC MARKET. The Geneva History Museum shared, "Gilbert D. Spindel (1913-1974) was regarded as one of the Suburban Modernists, producing designs for the Southeast, primarily." Built in 1960, there are 3 ROUNDED bedrooms with WOOD parquet floors and CLERESTORY windows for privacy, 3.5 bathrooms, IMPRESSIVE CATHEDRAL HARDWOOD CEILINGS in the family, living and laundry rooms, a ROUNDED BRICK WALL in the living room, DOUBLE-SIDED FIREPLACE, NEW Flooring up & down stairs (2024), updated kitchen (circa 2007), luxury VINYL PLANK flooring in kitchen and family room, VINTAGE full bathrooms and an UPDATED half bath, all on the MAIN FLOOR. In the FULL BASEMENT, you'll find a SECOND FIREPLACE, a WET BAR, a BATHROOM with SHOWER and storage options, including 2 BUILT-IN TRUNDLE BEDS. Many of the big ticket items have been replaced over the years: roof, furnace, air conditioner, water heater and windows, to name a few! Outside and attached, enjoy the SPACIOUS LANAI complete with JALOUSIE windows, overlooking the east-facing LARGE backyard. The ATTACHED 2.5 car GARAGE also has cathedral HARDWOOD CEILINGS and a WORKSHOP with cabinetry! Many more features to TREASURE make this the one to see and WELCOME you HOME!
Closed
$490,000
527 Willow Ln, Geneva, IL 60134
3beds
1,998sqft
Single Family Residence
Built in 1960
0.4 Acres Lot
$720,200 Zestimate®
$245/sqft
$3,229 Estimated rent
Home value
$720,200
$648,000 - $807,000
$3,229/mo
Zestimate® history
Owner options
List your home for rent
$3,229/mo
Rent Zestimate®
Find your next renter with Zillow Rental Manager. Plus, with online applications, you can quickly screen prospective tenants – for free.
$3,229/mo
Rent Zestimate®
Refinance and save
$3,790/mo
Est. payment
Refinancing to a lower rate could help reduce your monthly payments and save thousands over the life of the loan.
$3,790/mo
Est. payment
Explore your selling options
Work with a Zillow partner agent
Leverage their expertise and Zillow's premium Showcase listings to get your home seen by more buyers.
Get startedList with your own agent
Get your home in front of millions of buyers by listing it on Zillow.
Learn how to do itSell it yourself
Take full control of how buyers see your home on Zillow by listing For Sale by Owner (FSBO).
List your homeWhat's special
Zillow last checked:
Listing updated:
Listed by:
Ann Moehring 630-631-8248,
Kettley & Co. Inc. - Yorkville
Bought with:
Katie Hemming
Hemming & Sylvester Properties
Source: MRED as distributed by MLS GRID,MLS#: 12097750
Facts & features
Interior
Bedrooms & bathrooms
- Bedrooms: 3
- Bathrooms: 4
- Full bathrooms: 3
- 1/2 bathrooms: 1
Rooms
- Room types: Eating Area, Recreation Room, Foyer, Screened Porch, Workshop
Primary bedroom
- Features: Flooring (Parquet), Bathroom (Full)
- Level: Main
- Area: 187 Square Feet
- Dimensions: 17X11
Bedroom 2
- Features: Flooring (Parquet)
- Level: Main
- Area: 168 Square Feet
- Dimensions: 14X12
Bedroom 3
- Features: Flooring (Parquet)
- Level: Main
- Area: 187 Square Feet
- Dimensions: 17X11
Bar entertainment
- Level: Basement
- Area: 60 Square Feet
- Dimensions: 10X6
Eating area
- Features: Flooring (Vinyl)
- Level: Main
- Area: 90 Square Feet
- Dimensions: 10X9
Family room
- Features: Flooring (Vinyl)
- Level: Main
- Area: 210 Square Feet
- Dimensions: 15X14
Foyer
- Level: Main
- Area: 40 Square Feet
- Dimensions: 10X4
Kitchen
- Features: Flooring (Vinyl)
- Level: Main
- Area: 99 Square Feet
- Dimensions: 11X9
Laundry
- Features: Flooring (Vinyl)
- Level: Main
- Area: 112 Square Feet
- Dimensions: 14X8
Living room
- Features: Flooring (Carpet)
- Level: Main
- Area: 280 Square Feet
- Dimensions: 20X14
Recreation room
- Features: Flooring (Carpet)
- Level: Basement
- Area: 352 Square Feet
- Dimensions: 22X16
Screened porch
- Level: Main
- Area: 306 Square Feet
- Dimensions: 34X9
Other
- Level: Main
- Area: 64 Square Feet
- Dimensions: 8X8
Heating
- Natural Gas, Forced Air
Cooling
- Central Air
Appliances
- Included: Range, Microwave, Dishwasher, Refrigerator, Water Softener Owned, Electric Cooktop
- Laundry: Main Level
Features
- Cathedral Ceiling(s), Wet Bar, 1st Floor Bedroom, In-Law Floorplan, Built-in Features
- Basement: Partially Finished,Crawl Space,Partial
- Number of fireplaces: 3
- Fireplace features: Double Sided, Gas Log, Gas Starter, Family Room, Living Room, Basement
Interior area
- Total structure area: 1,055
- Total interior livable area: 1,998 sqft
Property
Parking
- Total spaces: 5
- Parking features: Concrete, Garage Door Opener, On Site, Garage Owned, Attached, Driveway, Owned, Garage
- Attached garage spaces: 2
- Has uncovered spaces: Yes
Accessibility
- Accessibility features: No Disability Access
Features
- Stories: 1
- Patio & porch: Screened
Lot
- Size: 0.4 Acres
- Dimensions: 129 X 132 X 129 X 131
- Features: Corner Lot, Mature Trees
Details
- Parcel number: 1204277001
- Special conditions: None
- Other equipment: Water-Softener Owned, Intercom, Ceiling Fan(s), Sump Pump, Backup Sump Pump;
Construction
Type & style
- Home type: SingleFamily
- Architectural style: Ranch
- Property subtype: Single Family Residence
Materials
- Brick, Cedar
- Foundation: Concrete Perimeter
Condition
- New construction: No
- Year built: 1960
Details
- Builder model: RANCH
Utilities & green energy
- Electric: Circuit Breakers
- Sewer: Public Sewer
- Water: Public
Community & HOA
Community
- Features: Street Lights, Street Paved
- Security: Carbon Monoxide Detector(s)
- Subdivision: Sansone
HOA
- Services included: None
Location
- Region: Geneva
Financial & listing details
- Price per square foot: $245/sqft
- Tax assessed value: $496,119
- Annual tax amount: $10,767
- Date on market: 8/6/2024
- Listing terms: Conventional
- Ownership: Fee Simple
Price history
| Date | Event | Price |
|---|---|---|
| 10/8/2024 | Sold | $490,000+2.1%$245/sqft |
Source:  MRED as distributed by MLS GRID #12097750 Report a problem MRED as distributed by MLS GRID #12097750 Report a problem | ||
| 8/17/2024 | Contingent | $479,900$240/sqft |
Source: MRED as distributed by MLS GRID #12097750 Report a problem | ||
| 8/6/2024 | Listed for sale | $479,900$240/sqft |
Source: MRED as distributed by MLS GRID #12097750 Report a problem | ||
Public tax history
| Year | Property taxes | Tax assessment |
|---|---|---|
| 2025 | $11,366 -2% | $165,373 +8.5% |
| 2024 | $11,598 +2% | $152,418 +10% |
| 2023 | $11,368 +9.3% | $138,562 +11.2% |
| 2022 | $10,403 +2.8% | $124,593 +3.9% |
| 2021 | $10,117 +1.1% | $119,962 +1.5% |
| 2020 | $10,010 +0.2% | $118,131 +1.9% |
| 2019 | $9,993 +5.1% | $115,894 +5% |
| 2018 | $9,505 +1% | $110,385 +2.7% |
| 2017 | $9,411 +6.4% | $107,441 +8.5% |
| 2016 | $8,843 | $99,027 +5.2% |
| 2015 | -- | $94,150 -0.7% |
| 2014 | -- | $94,777 |
| 2013 | -- | $94,777 -4.5% |
| 2012 | -- | $99,212 -1.2% |
| 2011 | -- | $100,370 -2% |
| 2010 | -- | $102,438 -1.2% |
| 2009 | -- | $103,682 |
| 2008 | -- | $103,682 +4.7% |
| 2007 | -- | $99,047 +10% |
| 2006 | -- | $90,043 +7.3% |
| 2005 | -- | $83,886 +4.9% |
| 2004 | -- | $79,937 +5.9% |
| 2003 | -- | $75,498 +7.2% |
| 2002 | -- | $70,414 +6.4% |
| 2001 | -- | $66,166 +5.2% |
| 2000 | -- | $62,895 |
Find assessor info on the county website
Neighborhood: 60134
Nearby homes
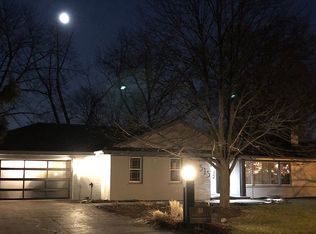
- $692,6003 bd2 ba2.5k sqft515 Willow Ln, Geneva, IL 60134Off Market
- $613,1004 bd3 ba2.1k sqft528 Maple Ln, Geneva, IL 60134Off Market
- $561,4003 bd2 ba1.3k sqft520 Maple Ln, Geneva, IL 60134Off Market
- $631,2003 bd2 ba2.8k sqft528 Willow Ln, Geneva, IL 60134Off Market
- $546,9003 bd3 ba1.7k sqft603 Willow Ln, Geneva, IL 60134Off Market
- $588,0003 bd3 ba1.5k sqft514 Maple Ln, Geneva, IL 60134Off Market
- $664,3004 bd2 ba2.4k sqft520 Willow Ln, Geneva, IL 60134Off Market
- $648,7004 bd3 ba1.8k sqft602 Maple Ln, Geneva, IL 60134Off Market
Nearby schools
GreatSchools rating
- 9/10Williamsburg Elementary SchoolGrades: K-5Distance: 0.5 mi
- 9/10Geneva Middle School NorthGrades: 6-8Distance: 2.1 mi
- 7/10Geneva Community High SchoolGrades: 9-12Distance: 0.4 mi
Schools provided by the listing agent
- Elementary: Williamsburg Elementary School
- Middle: Geneva Middle School
- High: Geneva Community High School
- District: 304
Source: MRED as distributed by MLS GRID. This data may not be complete. We recommend contacting the local school district to confirm school assignments for this home.
Get a cash offer in 3 minutes
Find out how much your home could sell for in as little as 3 minutes with a no-obligation cash offer.
Estimated market value
$720,200
Get a cash offer in 3 minutes
Find out how much your home could sell for in as little as 3 minutes with a no-obligation cash offer.
Estimated market value
$720,200
- Illinois
- Kane County
- Geneva
- 60134
- 527 Willow Ln
