Spacious and thoughtfully designed, the Adams Homes Model 2330 offers comfortable Florida living with a smart, open layout perfect for families and entertaining. The ''Big Family House'' has 4-bedrooms, 2-bathrooms combining functionality with modern style. Vision the Possibilities: Imagine hosting holiday dinners in the formal dining room, morning coffee in the sunlit breakfast nook, and weekend barbecues on the lanai. The split-bedroom floor plan provides privacy for the owner's suite, which boasts a spacious bedroom, walk-in closet, and an en-suite bath with dual vanities, a soaking tub, and separate shower. Three additional bedrooms. This home blends comfort, space, style, and value. Take advantage of a low $1,000 deposit and builder-paid closing costs when using the approved lender--making your path to homeownership even more attainable. **HOME IS UNDER CONSTRUCTION**
Sold for $364,250
$364,250
527 Winer Ave SW, Palm Bay, FL 32908
4beds
2,330sqft
Single Family Residence
Built in 2026
10,018 Square Feet Lot
$364,900 Zestimate®
$156/sqft
$2,337 Estimated rent
Home value
$364,900
$336,000 - $394,000
$2,337/mo
Zestimate® history
Owner options
List your home for rent
$2,337/mo
Rent Zestimate®
Find your next renter with Zillow Rental Manager. Plus, with online applications, you can quickly screen prospective tenants – for free.
$2,337/mo
Rent Zestimate®
Refinance and save
$2,556/mo
Est. payment
Refinancing to a lower rate could help reduce your monthly payments and save thousands over the life of the loan.
$2,556/mo
Est. payment
Explore your selling options
Work with a Zillow partner agent
Leverage their expertise and Zillow's premium Showcase listings to get your home seen by more buyers.
Get startedList with your own agent
Get your home in front of millions of buyers by listing it on Zillow.
Learn how to do itSell it yourself
Take full control of how buyers see your home on Zillow by listing For Sale by Owner (FSBO).
List your homeWhat's special
Spacious bedroomSunlit breakfast nookSoaking tubSmart open layoutSplit-bedroom floor planFormal dining roomSpacious and thoughtfully designed
Zillow last checked:
Listing updated:
Listed by:
Tiffany Frye 321-577-4952,
Adams Homes Realty, Inc.,
N. Duncan Hudnall 321-751-1530,
Adams Homes Realty, Inc.
Bought with:
Tiffany Frye, 3447236
Adams Homes Realty, Inc.
Source: Space Coast AOR,MLS#: 1075753
Facts & features
Interior
Bedrooms & bathrooms
- Bedrooms: 4
- Bathrooms: 2
- Full bathrooms: 2
Heating
- Central
Cooling
- Central Air
Appliances
- Included: Dishwasher, Electric Cooktop, Electric Oven, Electric Range
- Laundry: Electric Dryer Hookup, In Unit, Washer Hookup
Features
- Breakfast Bar, Breakfast Nook, Entrance Foyer, His and Hers Closets, Open Floorplan, Pantry, Primary Bathroom -Tub with Separate Shower, Split Bedrooms, Vaulted Ceiling(s), Walk-In Closet(s)
- Flooring: Carpet, Vinyl
- Windows: Skylight(s)
- Has fireplace: No
Interior area
- Total interior livable area: 2,330 sqft
Property
Parking
- Total spaces: 2
- Parking features: Garage
- Garage spaces: 2
Features
- Levels: One
- Stories: 1
- Patio & porch: Front Porch, Patio, Rear Porch
Lot
- Size: 10,018 Square Feet
- Features: Cleared
Details
- Additional parcels included: 2901192
- Parcel number: 2936012501098.00003.00
- Special conditions: Standard
Construction
Type & style
- Home type: SingleFamily
- Architectural style: Traditional
- Property subtype: Single Family Residence
Materials
- Block, Concrete
- Roof: Shingle
Condition
- To Be Built,Under Construction
- New construction: Yes
- Year built: 2026
Utilities & green energy
- Sewer: Septic Tank
- Water: Well
- Utilities for property: Cable Available, Electricity Connected
Community & HOA
Community
- Subdivision: Port Malabar Unit 19
HOA
- Has HOA: No
Location
- Region: Palm Bay
Financial & listing details
- Price per square foot: $156/sqft
- Annual tax amount: $540
- Date on market: 4/29/2026
- Listing terms: Cash,Conventional,FHA,VA Loan
Price history
| Date | Event | Price |
|---|---|---|
| 7/31/2026 | Sold | $364,250$156/sqft |
Source: Space Coast AOR #1075753 Report a problem | ||
| 5/7/2026 | Pending sale | $364,250$156/sqft |
Source: Space Coast AOR #1075753 Report a problem | ||
| 4/30/2026 | Price change | $364,250+1.4%$156/sqft |
Source: Space Coast AOR #1075753 Report a problem | ||
| 4/29/2026 | Listed for sale | $359,250$154/sqft |
Source: Space Coast AOR #1075753 Report a problem | ||
Public tax history
Tax history is unavailable.
Neighborhood: 32908
Nearby homes
- $332,4504 bd2 ba2.1k sqft517 Winer Ave SW, Palm Bay, FL 32908Sold
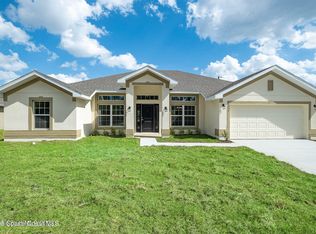
- $359,300-- bd-- ba-- sqft527 Winer Ave SW, Palm Bay, FL 32908Sold
- $36,500-- bd-- ba-- sqft537 Winer Ave SW, Palm Bay, FL 32908Sold
- $336,0004 bd2 ba1.8k sqft507 Winer Ave SW, Palm Bay, FL 32908Sold
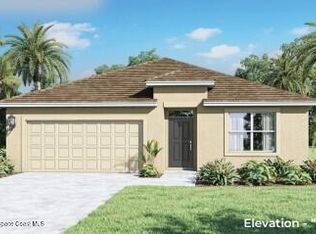
- $239,700-- bd-- ba1.2k sqft528 Tasco Ave SW, Palm Bay, FL 32908Off Market
- $406,5007 bd4 ba3.5k sqft508 Tasco Ave SW, Palm Bay, FL 32908Off Market
- $273,100-- bd-- ba1.2k sqft538 Tasco Ave SW, Palm Bay, FL 32908Off Market
- $--0.47 acres538 & 548 Tasco Ave SW, Palm Bay, FL 32908Off Market
Nearby schools
GreatSchools rating
- 5/10Jupiter Elementary SchoolGrades: PK-6Distance: 1.3 mi
- 4/10Southwest Middle SchoolGrades: 7-8Distance: 1.1 mi
- 4/10Heritage High SchoolGrades: 9-12Distance: 4.3 mi
Schools provided by the listing agent
- Elementary: Jupiter
- Middle: Southwest
- High: Heritage
Source: Space Coast AOR. This data may not be complete. We recommend contacting the local school district to confirm school assignments for this home.
Get a cash offer in 3 minutes
Find out how much your home could sell for in as little as 3 minutes with a no-obligation cash offer.
Estimated market value
$364,900
Get a cash offer in 3 minutes
Find out how much your home could sell for in as little as 3 minutes with a no-obligation cash offer.
Estimated market value
$364,900
- Florida
- Brevard County
- Palm Bay
- 32908
- 527 Winer Ave SW
