Your Mountain Retreat - 527 Winterview Lane
Now Offering Owner Financing! Enjoy the best of mountain living just minutes from downtown Chattanooga. Perched on the scenic slopes of Lookout Mountain, this inviting townhome blends peaceful surroundings with everyday convenience.
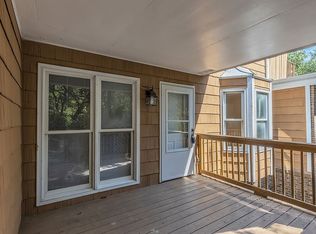
The main level features a warm and welcoming great room with hardwood floors and a cozy fireplace, along with a convenient half bath. The galley-style kitchen flows effortlessly into the dining area, where a large bay window fills the space with natural light--perfect for daily living and entertaining. Step onto the front deck to enjoy seasonal views of Lookout Mountain and sparkling city lights during the winter months.
Upstairs, you'll find two generously sized bedrooms and a full bathroom, including one bedroom with its own private sink for added comfort and functionality.
The single-car garage offers more than just parking, it includes a versatile utility room, dedicated office space, and ample storage. Just steps away, the community pool provides a relaxing retreat right outside your door.
Located in a quiet, well-maintained community and zoned for the highly sought-after Lookout Mountain Elementary School, this home offers both peace of mind and an exceptional lifestyle. With easy access to nature trails, local attractions, and all that Chattanooga offers, this is effortless mountain living at its finest.
Sold for $245,000
$245,000
527 Winterview Ln, Chattanooga, TN 37409
2beds
1,260sqft
Townhouse
Built in 1985
1.32 Acres Lot
$245,100 Zestimate®
$194/sqft
$1,745 Estimated rent
Home value
$245,100
$233,000 - $257,000
$1,745/mo
Zestimate® history
Owner options
List your home for rent
$1,745/mo
Rent Zestimate®
Find your next renter with Zillow Rental Manager. Plus, with online applications, you can quickly screen prospective tenants – for free.
$1,745/mo
Rent Zestimate®
Refinance and save
$1,864/mo
Est. payment
Refinancing to a lower rate could help reduce your monthly payments and save thousands over the life of the loan.
$1,864/mo
Est. payment
Explore your selling options
Work with a Zillow partner agent
Leverage their expertise and Zillow's premium Showcase listings to get your home seen by more buyers.
Get startedList with your own agent
Get your home in front of millions of buyers by listing it on Zillow.
Learn how to do itSell it yourself
Take full control of how buyers see your home on Zillow by listing For Sale by Owner (FSBO).
List your homeWhat's special
Cozy fireplaceTwo generously sized bedroomsGalley-style kitchenHardwood floors
Zillow last checked:
Listing updated:
Listed by:
Joshua Mosley 865-293-2730,
Zach Taylor - Chattanooga
Bought with:
Jeremiah Reynolds, 328562
Horizon Sotheby's International Realty
Source: Greater Chattanooga Realtors,MLS#: 1531152
Facts & features
Interior
Bedrooms & bathrooms
- Bedrooms: 2
- Bathrooms: 3
- Full bathrooms: 2
- 1/2 bathrooms: 1
Primary bedroom
- Level: Second
Bedroom
- Level: Second
Primary bathroom
- Level: Second
Bathroom
- Level: First
Other
- Level: Second
Kitchen
- Level: First
Laundry
- Level: Basement
Living room
- Level: First
Heating
- Central
Cooling
- Central Air
Appliances
- Included: Dishwasher, Electric Cooktop, Electric Oven, Microwave, Refrigerator
- Laundry: Electric Dryer Hookup, Lower Level, Laundry Room, Washer Hookup
Features
- Breakfast Bar, Crown Molding, Pantry, Storage, Tub/shower Combo, En Suite, Sitting Area
- Flooring: Carpet, Hardwood, Tile
- Basement: Finished,Partial
- Number of fireplaces: 1
- Fireplace features: Living Room
Interior area
- Total structure area: 1,260
- Total interior livable area: 1,260 sqft
- Finished area above ground: 1,260
Property
Parking
- Total spaces: 1
- Parking features: Basement, Garage, Off Street, Paved, Parking Lot, Garage Faces Front
- Attached garage spaces: 1
Features
- Levels: Three Or More
- Patio & porch: Deck, Porch - Covered
- Exterior features: Balcony, Lighting
- Pool features: Association, Community, Fenced, In Ground, Outdoor Pool
- Has view: Yes
- View description: Mountain(s), Pool, Trees/Woods
Lot
- Size: 1.32 Acres
Details
- Parcel number: 167a J 007 C003
- Special conditions: Standard
Construction
Type & style
- Home type: Townhouse
- Architectural style: Contemporary
- Property subtype: Townhouse
Materials
- Brick, HardiPlank Type
- Foundation: Slab
- Roof: Asphalt,Shingle
Condition
- New construction: No
- Year built: 1985
Utilities & green energy
- Sewer: Public Sewer
- Water: Public
- Utilities for property: Cable Available, Electricity Connected, Phone Available, Sewer Connected, Water Connected
Community & HOA
Community
- Features: Pool, Street Lights, Sidewalks
- Subdivision: Winterview Condos
HOA
- Has HOA: Yes
- Amenities included: Barbecue, Parking, Pool
- Services included: Maintenance Grounds
- HOA fee: $340 monthly
Location
- Region: Chattanooga
Financial & listing details
- Price per square foot: $194/sqft
- Tax assessed value: $296,100
- Annual tax amount: $1,626
- Date on market: 3/26/2026
- Listing terms: Cash,Conventional,FHA,Owner May Carry,VA Loan
Price history
| Date | Event | Price |
|---|---|---|
| 8/6/2026 | Sold | $245,000-2%$194/sqft |
Source: Greater Chattanooga Realtors #1531152 Report a problem | ||
| 7/8/2026 | Contingent | $250,000$198/sqft |
Source: Greater Chattanooga Realtors #1531152 Report a problem | ||
| 3/26/2026 | Listed for sale | $250,000-7.1%$198/sqft |
Source: Greater Chattanooga Realtors #1531152 Report a problem | ||
| 2/19/2026 | Listing removed | $269,000$213/sqft |
Source: Greater Chattanooga Realtors #1520339 Report a problem | ||
| 2/12/2026 | Price change | $269,000-2.2%$213/sqft |
Source: Greater Chattanooga Realtors #1520339 Report a problem | ||
| 12/18/2025 | Price change | $275,000-1.6%$218/sqft |
Source: Greater Chattanooga Realtors #1520339 Report a problem | ||
| 11/20/2025 | Price change | $279,500-3.3%$222/sqft |
Source: Greater Chattanooga Realtors #1520339 Report a problem | ||
| 10/7/2025 | Price change | $289,000-3.6%$229/sqft |
Source: Greater Chattanooga Realtors #1520339 Report a problem | ||
| 9/11/2025 | Listed for sale | $299,900+132.5%$238/sqft |
Source: Greater Chattanooga Realtors #1520339 Report a problem | ||
| 3/24/2021 | Listing removed | -- |
Source: Owner Report a problem | ||
| 6/23/2015 | Sold | $129,000$102/sqft |
Source: Public Record Report a problem | ||
| 3/14/2015 | Price change | $129,000-4.4%$102/sqft |
Source: Owner Report a problem | ||
| 11/29/2014 | Price change | $135,000+2.3%$107/sqft |
Source: Owner Report a problem | ||
| 9/24/2014 | Listed for sale | $132,000$105/sqft |
Source: Owner Report a problem | ||
| 6/30/2014 | Listing removed | $132,000$105/sqft |
Source: Owner Report a problem | ||
| 1/23/2014 | Listed for sale | $132,000+36.1%$105/sqft |
Source: Owner Report a problem | ||
| 1/31/2011 | Sold | $97,000-23.6%$77/sqft |
Source: Public Record Report a problem | ||
| 11/13/2006 | Sold | $126,900+42.6%$101/sqft |
Source: Public Record Report a problem | ||
| 4/25/2003 | Sold | $89,000$71/sqft |
Source: Public Record Report a problem | ||
Public tax history
| Year | Property taxes | Tax assessment |
|---|---|---|
| 2025 | $1,122 | $74,025 +104.2% |
| 2024 | -- | $36,250 |
| 2023 | $811 | $36,250 |
| 2022 | $811 | $36,250 |
| 2021 | $811 -6.9% | $36,250 +15.1% |
| 2020 | $871 | $31,500 |
| 2019 | $871 | $31,500 |
| 2018 | $871 -49.2% | $31,500 |
| 2017 | $1,715 +9.2% | $31,500 |
| 2016 | $1,570 | -- |
| 2015 | $1,570 | -- |
| 2014 | $1,570 +6.8% | -- |
| 2013 | $1,470 | $28,675 -1% |
| 2012 | $1,470 | $28,975 |
| 2011 | $1,470 | $28,975 |
| 2010 | $1,470 +7.9% | $28,975 |
| 2009 | $1,363 | $28,975 +0.8% |
| 2008 | -- | $28,750 |
| 2007 | -- | $28,750 |
| 2006 | -- | $28,750 |
| 2005 | -- | $28,750 |
| 2004 | -- | $28,750 |
| 2003 | -- | $28,750 |
| 2002 | -- | $28,750 |
| 2001 | -- | $28,750 +31.4% |
| 2000 | -- | $21,875 |
Find assessor info on the county website
Neighborhood: 37409
Nearby homes
- $230,0003 bd2 ba1.7k sqft523 Winterview Ln, Chattanooga, TN 37409Sold
- $223,4002 bd2 ba1k sqft535 Winterview Ln, Chattanooga, TN 37409Off Market
- $220,5002 bd2 ba1k sqft561 Winterview Ln, Chattanooga, TN 37409Off Market
- $253,600-- bd-- ba1k sqft541 Winterview Ln, Chattanooga, TN 37409Off Market
- $391,400-- bd-- ba2.2k sqft569 Winterview Ln, Chattanooga, TN 37409Off Market
- $444,0003 bd3 ba2.2k sqft565 Winterview Ln, Chattanooga, TN 37409Off Market
- $279,500-- bd-- ba1.2k sqft545 Winterview Ln, Chattanooga, TN 37409Off Market
- $288,5002 bd3 ba1.2k sqft549 Winterview Ln, Chattanooga, TN 37409Off Market
Nearby schools
GreatSchools rating
- 8/10Lookout Mountain Elementary SchoolGrades: K-5Distance: 0.5 mi
- 5/10Lookout Valley Middle / High SchoolGrades: 6-12Distance: 2.6 mi
Schools provided by the listing agent
- Elementary: Lookout Mountain Elementary
- Middle: Lookout Valley Middle
- High: Lookout Valley High
Source: Greater Chattanooga Realtors. This data may not be complete. We recommend contacting the local school district to confirm school assignments for this home.
Get a cash offer in 3 minutes
Find out how much your home could sell for in as little as 3 minutes with a no-obligation cash offer.
Estimated market value
$245,100
Get a cash offer in 3 minutes
Find out how much your home could sell for in as little as 3 minutes with a no-obligation cash offer.
Estimated market value
$245,100
- Tennessee
- Hamilton County
- Chattanooga
- 37409
- 527 Winterview Ln
