Multiple Offers Received. Highest & Best due Monday 5/18 by 5pm. Beautifully renovated classic Oak Park home located in the coveted Frank Lloyd Wright Historic District, directly across from Holmes School and right in the heart of town. Fully renovated with a thoughtful addition completed in 2021, this home was redesigned with today's lifestyle in mind and offers beautifully proportioned living spaces, timeless finishes, and an ideal layout for both everyday living and entertaining. The welcoming living room features a gas fireplace with custom mantle, tile surround, and elegant sconces, creating a warm and inviting first impression. At the center of the home is the stunning chef's kitchen complete with Bosch stainless steel appliances, Arctic White quartz countertops, marble backsplash, extensive custom cabinetry, and an oversized island perfect for gathering. Just off the kitchen is a comfortable family room with a second fireplace overlooking the extra-deep backyard - ideal for entertaining, gardening, and family fun. A convenient side entry and driveway make everyday grocery drop-off effortless. The second floor offers four spacious bedrooms, three full bathrooms, and a dedicated laundry room. The primary suite features a beautifully finished spa-like bath with oversized walk-in shower, soaking tub, marble floors, and marble-topped dual vanity. Designed for modern living, the partially dug-out lower level provides exceptional additional living space with two more bedrooms or office options, a large second family room with wet bar, full bathroom, second laundry area, and custom built-ins in the lower-level bedroom. Completing this exceptional property is a new 2.5-car garage (2021) at the rear of the lot. A rare opportunity to own a fully renovated Oak Park home with incredible functionality, timeless style, and an unbeatable central location.
Closed
$1,315,000
527 Woodbine Ave, Oak Park, IL 60302
6beds
3,800sqft
Single Family Residence
Built in 1918
7,380 Square Feet Lot
$1,315,600 Zestimate®
$346/sqft
$6,376 Estimated rent
Home value
$1,315,600
$1.20M - $1.45M
$6,376/mo
Zestimate® history
Owner options
List your home for rent
$6,376/mo
Rent Zestimate®
Find your next renter with Zillow Rental Manager. Plus, with online applications, you can quickly screen prospective tenants – for free.
$6,376/mo
Rent Zestimate®
Refinance and save
$7,740/mo
Est. payment
Refinancing to a lower rate could help reduce your monthly payments and save thousands over the life of the loan.
$7,740/mo
Est. payment
Explore your selling options
Work with a Zillow partner agent
Leverage their expertise and Zillow's premium Showcase listings to get your home seen by more buyers.
Get startedList with your own agent
Get your home in front of millions of buyers by listing it on Zillow.
Learn how to do itSell it yourself
Take full control of how buyers see your home on Zillow by listing For Sale by Owner (FSBO).
List your homeWhat's special
Four spacious bedroomsBosch stainless steel appliancesDedicated laundry roomMarble backsplashExtensive custom cabinetryMarble floorsSoaking tub
Zillow last checked:
Listing updated:
Listed by:
Zachary Knebel, ABR,e-PRO,SFR,SRS 773-290-9293,
@properties Christie's International Real Estate,
Camille Hoover 708-207-1214,
@properties Christie's International Real Estate
Bought with:
Laura Maychruk
Laura Maychruk Real Estate
Source: MRED as distributed by MLS GRID,MLS#: 12643888
Facts & features
Interior
Bedrooms & bathrooms
- Bedrooms: 6
- Bathrooms: 5
- Full bathrooms: 4
- 1/2 bathrooms: 1
Rooms
- Room types: Bedroom 5, Bedroom 6
Primary bedroom
- Features: Bathroom (Full, Double Sink, Tub & Separate Shwr)
- Level: Second
- Area: 288 Square Feet
- Dimensions: 12X24
Bedroom 2
- Level: Second
- Area: 224 Square Feet
- Dimensions: 16X14
Bedroom 3
- Level: Second
- Area: 120 Square Feet
- Dimensions: 12X10
Bedroom 4
- Level: Second
- Area: 120 Square Feet
- Dimensions: 12X10
Bedroom 5
- Level: Basement
- Area: 165 Square Feet
- Dimensions: 11X15
Bedroom 6
- Level: Basement
- Area: 165 Square Feet
- Dimensions: 15X11
Dining room
- Level: Main
- Area: 135 Square Feet
- Dimensions: 9X15
Family room
- Level: Main
- Area: 252 Square Feet
- Dimensions: 14X18
Kitchen
- Features: Kitchen (Island, Custom Cabinetry, Updated Kitchen)
- Level: Main
- Area: 308 Square Feet
- Dimensions: 14X22
Laundry
- Level: Second
- Area: 42 Square Feet
- Dimensions: 6X7
Living room
- Level: Main
- Area: 420 Square Feet
- Dimensions: 20X21
Heating
- Natural Gas
Cooling
- Central Air
Features
- Built-in Features, Walk-In Closet(s), Open Floorplan, Dining Combo, Replacement Windows, Quartz Counters
- Flooring: Hardwood, Carpet
- Windows: Replacement Windows, Window Treatments, Drapes
- Basement: Finished,Full
- Number of fireplaces: 2
- Fireplace features: Gas Log, Family Room, Living Room
Interior area
- Total structure area: 0
- Total interior livable area: 3,800 sqft
Property
Parking
- Total spaces: 2.5
- Parking features: Concrete, Yes, Garage Owned, Detached, Garage
- Garage spaces: 2.5
Accessibility
- Accessibility features: No Disability Access
Features
- Stories: 2
Lot
- Size: 7,380 Square Feet
- Dimensions: 41 X 180
Details
- Parcel number: 16063200420000
- Special conditions: None
Construction
Type & style
- Home type: SingleFamily
- Property subtype: Single Family Residence
Materials
- Stucco
- Roof: Asphalt
Condition
- New construction: No
- Year built: 1918
- Major remodel year: 2021
Utilities & green energy
- Sewer: Public Sewer
- Water: Lake Michigan
Community & HOA
HOA
- Services included: None
Location
- Region: Oak Park
Financial & listing details
- Price per square foot: $346/sqft
- Tax assessed value: $500,000
- Annual tax amount: $17,006
- Date on market: 5/14/2026
- Listing terms: Conventional
- Ownership: Fee Simple
Price history
| Date | Event | Price |
|---|---|---|
| 7/28/2026 | Sold | $1,315,000+9.6%$346/sqft |
Source:  MRED as distributed by MLS GRID #12643888 Report a problem MRED as distributed by MLS GRID #12643888 Report a problem | ||
| 5/20/2026 | Listing removed | $1,200,000$316/sqft |
Source: MRED as distributed by MLS GRID #12643888 Report a problem | ||
| 5/19/2026 | Contingent | $1,200,000$316/sqft |
Source: MRED as distributed by MLS GRID #12643888 Report a problem | ||
| 5/14/2026 | Listed for sale | $1,200,000+23.1%$316/sqft |
Source: MRED as distributed by MLS GRID #12643888 Report a problem | ||
| 4/2/2021 | Sold | $975,000+212.5%$257/sqft |
Source: MRED as distributed by MLS GRID #10964730 Report a problem | ||
| 5/31/2019 | Sold | $312,000-10.9%$82/sqft |
Source: Public Record Report a problem | ||
| 3/18/2019 | Pending sale | $350,000$92/sqft |
Source: Gagliardo Realty Associates LLC #10311926 Report a problem | ||
| 3/18/2019 | Listed for sale | $350,000$92/sqft |
Source: Gagliardo Realty Associates LLC #10311926 Report a problem | ||
Public tax history
| Year | Property taxes | Tax assessment |
|---|---|---|
| 2024 | $17,007 +4.3% | $50,000 +0% |
| 2023 | $16,300 +24% | $49,999 +46.1% |
| 2022 | $13,145 +24.4% | $34,232 |
| 2021 | $10,566 +1% | $34,232 |
| 2020 | $10,458 +8.9% | $34,232 +9.7% |
| 2019 | $9,602 -31.6% | $31,200 -29.4% |
| 2018 | $14,037 +13.6% | $44,196 |
| 2017 | $12,361 -3.4% | $44,196 +22.5% |
| 2016 | $12,801 +12.4% | $36,087 |
| 2015 | $11,392 +7.3% | $36,087 |
| 2014 | $10,617 -18.8% | $36,087 -10.2% |
| 2013 | $13,081 +11.9% | $40,193 |
| 2012 | $11,685 +1.2% | $40,193 |
| 2011 | $11,543 +25.9% | $40,193 -15.3% |
| 2010 | $9,171 -14.8% | $47,478 |
| 2009 | $10,762 +39.5% | $47,478 -7% |
| 2008 | $7,717 -21.8% | $51,052 +11.5% |
| 2007 | $9,865 +3.8% | $45,795 |
| 2006 | $9,502 +1.9% | $45,795 |
| 2005 | $9,327 +47.3% | $45,795 +34.6% |
| 2004 | $6,333 -18.4% | $34,034 |
| 2003 | $7,758 +29.4% | $34,034 |
| 2002 | $5,997 +8.6% | $34,034 +45.4% |
| 2001 | $5,520 +3.4% | $23,400 |
| 2000 | $5,340 +9.2% | $23,400 |
| 1999 | $4,888 | $23,400 |
Find assessor info on the county website
Neighborhood: 60302
Nearby homes
- $1,421,6004 bd4 ba4.1k sqft523 Woodbine Ave, Oak Park, IL 60302Off Market
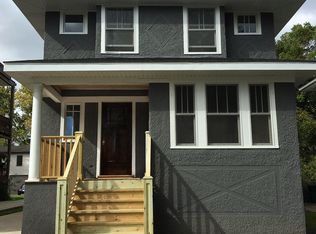
- $1,016,9004 bd2 ba2.6k sqft531 Woodbine Ave, Oak Park, IL 60302Off Market
- $762,7004 bd1 ba2.1k sqft535 Woodbine Ave, Oak Park, IL 60302Off Market
- $--3 bd1 ba1k sqft519 Woodbine Ave APT 2S, Oak Park, IL 60302Off Market

- $--3 bd1 ba1k sqft519 Woodbine Ave APT 2N, Oak Park, IL 60302Off Market
- $1,138,0008 bd6 ba5.1k sqft519 Woodbine Ave, Oak Park, IL 60302Off Market
- $--3 bd1 ba925 sqft519 Woodbine Ave #1N, Oak Park, IL 60302Off Market
- $779,4004 bd1 ba2.1k sqft539 Woodbine Ave, Oak Park, IL 60302Off Market
Nearby schools
GreatSchools rating
- 10/10Oliver W Holmes Elementary SchoolGrades: K-5Distance: 0.1 mi
- 9/10Gwendolyn Brooks Middle SchoolGrades: 6-8Distance: 0.9 mi
- 10/10Oak Park & River Forest High SchoolGrades: 9-12Distance: 0.7 mi
Schools provided by the listing agent
- Elementary: Oliver W Holmes Elementary Schoo
- Middle: Gwendolyn Brooks Middle School
- High: Oak Park & River Forest High Sch
- District: 97
Source: MRED as distributed by MLS GRID. This data may not be complete. We recommend contacting the local school district to confirm school assignments for this home.
Get a cash offer in 3 minutes
Find out how much your home could sell for in as little as 3 minutes with a no-obligation cash offer.
Estimated market value
$1,315,600
Get a cash offer in 3 minutes
Find out how much your home could sell for in as little as 3 minutes with a no-obligation cash offer.
Estimated market value
$1,315,600
- Illinois
- Cook County
- Oak Park
- 60302
- 527 Woodbine Ave
Nearby cities
Nearby zip codes
Other Oak Park Topics
