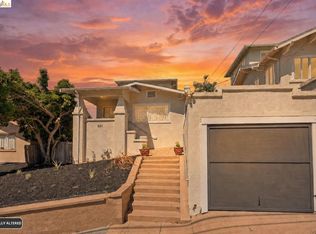
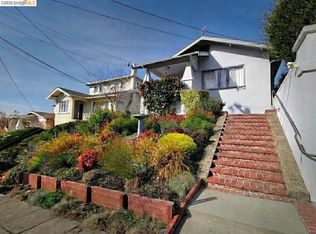
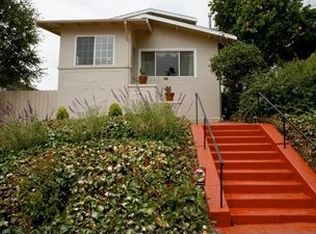
Rare 4-bedroom, 2-full-bathroom layout in Cleveland Heights featuring true two-level separation for multi-generational living or dual home offices. Positioned in the desirable China Hill enclave, this classic two-story residence delivers an exceptional configuration designed for modern flexibility. The main living spaces showcase rich hardwood floors, original wood craftsmanship, and abundant natural light, seamlessly connecting the formal living and dining rooms. Recent updates include fresh interior paint and new carpeting throughout, offering a clean, turn-key feel from day one. The lower level expands your options with an expansive basement offering endless potential for a workshop, hobby studio, or heavy-duty storage. Outside, the private, low-nested backyard features a spacious concrete patio, a detached garage, and an auxiliary storage shed, creating an effortless setup for weekend hosting and everyday convenience. Unbeatable location just one block from Cleveland Elementary and within easy walking distance of Oakland High School, Lake Merritt, and the vibrant Lakeshore dining and retail district. Commuters enjoy rapid access to I-580, I-880, Highway 24, Downtown Oakland, BART, and the Bay Bridge.
For sale
Price cut: $99K (8/20)
$989,000
527 Zorah St, Oakland, CA 94606
4beds
1,726sqft
Single Family Residence
Built in 1918
4,400 Square Feet Lot
$965,000 Zestimate®
$573/sqft
$-- HOA
What's special
Original wood craftsmanshipExpansive basementClassic two-story residenceAbundant natural lightPrivate low-nested backyardDetached garageFresh interior paint
- 48 days
- 973
- 38
Zillow last checked:
Listing updated:
Listed by:
Kent Liu DRE #02115539 510-394-5368,
Andersen, Jung & Co. 415-397-1966
Source: SFAR,MLS#: 426146117 Originating MLS: San Francisco Association of REALTORS
Originating MLS: San Francisco Association of REALTORSFacts & features
Interior
Bedrooms & bathrooms
- Bedrooms: 4
- Bathrooms: 2
- Full bathrooms: 2
Rooms
- Room types: Attic, Bonus Room, Dining Room, Laundry, Living Room, Storage, Workshop
Primary bedroom
- Features: Ground Floor, Walk-In Closet
- Area: 0
- Dimensions: 0 x 0
Bedroom 1
- Area: 0
- Dimensions: 0 x 0
Bedroom 2
- Area: 0
- Dimensions: 0 x 0
Bedroom 3
- Area: 0
- Dimensions: 0 x 0
Bedroom 4
- Area: 0
- Dimensions: 0 x 0
Primary bathroom
- Features: Multiple Shower Heads, Radiant Heat, Shower Stall(s), Stone, Tile, Window
Bathroom
- Features: Radiant Heat, Shower Stall(s), Stone, Tile, Window
Dining room
- Features: Formal Area
- Level: Main
- Area: 0
- Dimensions: 0 x 0
Family room
- Area: 0
- Dimensions: 0 x 0
Kitchen
- Features: Pantry Cabinet, Quartz Counter
- Level: Main
- Area: 0
- Dimensions: 0 x 0
Living room
- Features: View
- Level: Main
- Area: 0
- Dimensions: 0 x 0
Heating
- Central, Zoned, Natural Gas
Cooling
- None
Appliances
- Included: Dishwasher, Disposal, Free-Standing Gas Range, Free-Standing Refrigerator, Gas Water Heater, Range Hood, Dryer, Washer
- Laundry: In Basement
Features
- Formal Entry, Storage
- Flooring: Carpet, Tile, Wood
- Windows: Dual Pane Partial, Window Coverings, Screens
- Basement: Partially Finished
- Number of fireplaces: 1
- Fireplace features: Living Room, Wood Burning
Interior area
- Total structure area: 1,726
- Total interior livable area: 1,726 sqft
Property
Parking
- Total spaces: 1
- Parking features: Detached, Enclosed, Independent, None
- Garage spaces: 1
Features
- Stories: 2
- Patio & porch: Front Porch
- Fencing: Back Yard,Front Yard,Metal,Wood
- Has view: Yes
- View description: Hills
Lot
- Size: 4,400 Square Feet
- Features: Low Maintenance, Street Lights
- Topography: Hillside
Details
- Additional structures: Shed(s)
- Parcel number: 0230407005
- Special conditions: Standard
- Other equipment: Satellite Dish
Construction
Type & style
- Home type: SingleFamily
- Architectural style: Traditional
- Property subtype: Single Family Residence
Materials
- Stucco
- Foundation: Concrete Perimeter
- Roof: Shingle
Condition
- Original,Updated/Remodeled
- New construction: No
- Year built: 1918
Utilities & green energy
- Sewer: Public Sewer
- Water: Meter on Site, Public
- Utilities for property: Electricity Available, Internet Available, Natural Gas Available, Natural Gas Connected, Public, Sewer Connected
Community & HOA
Community
- Security: Carbon Monoxide Detector(s), Security System Owned, Smoke Detector(s)
HOA
- Has HOA: No
Location
- Region: Oakland
- Elevation: 0
Financial & listing details
- Price per square foot: $573/sqft
- Tax assessed value: $320,603
- Price range: $989K - $989K
- Date on market: 7/16/2026
- Cumulative days on market: 46 days
- Total actual rent: 0
- Road surface type: Paved Sidewalk, Paved
Estimated market value
$965,000
$917,000 - $1.01M
$4,070/mo
Price history
| Date | Event | Price |
|---|---|---|
| 8/20/2026 | Price change | $989,000-9.1%$573/sqft |
Source:  SFAR #426146117 Report a problem SFAR #426146117 Report a problem | ||
| 7/30/2026 | Price change | $1,088,000-12.9%$630/sqft |
Source: SFAR #426146117 Report a problem | ||
| 7/16/2026 | Listed for sale | $1,249,000+547.2%$724/sqft |
Source: SFAR #426146117 Report a problem | ||
| 7/18/1996 | Sold | $193,000$112/sqft |
Source: Public Record Report a problem | ||
Public tax history
| Year | Property taxes | Tax assessment |
|---|---|---|
| 2026 | -- | $320,603 +2% |
| 2025 | $5,882 +4.2% | $314,317 +2% |
| 2024 | $5,644 +14.8% | $308,154 +2% |
| 2023 | $4,915 +1.7% | $302,114 +2% |
| 2022 | $4,834 -9% | $296,190 +2% |
| 2021 | $5,310 +24.8% | $290,383 +1% |
| 2020 | $4,254 -7.4% | $287,407 +2% |
| 2019 | $4,592 +8.1% | $281,773 +2% |
| 2018 | $4,248 | $276,250 +2% |
| 2017 | $4,248 +2.2% | $270,834 +2% |
| 2016 | $4,157 -6.2% | $265,524 +1.5% |
| 2015 | $4,431 | $261,537 +2% |
| 2014 | $4,431 | $256,415 +0.5% |
| 2013 | -- | $255,257 +2% |
| 2012 | -- | $250,253 +2% |
| 2011 | -- | $245,347 +0.8% |
| 2010 | -- | $243,513 -0.2% |
| 2009 | -- | $244,092 +2% |
| 2008 | -- | $239,307 +2% |
| 2007 | -- | $234,615 +2% |
| 2006 | -- | $230,017 +2% |
| 2005 | -- | $225,508 +2% |
| 2004 | -- | $221,087 +1.9% |
| 2003 | -- | $217,036 +2% |
| 2002 | -- | $212,780 +2% |
| 2001 | $3,020 | $208,608 |
Find assessor info on the county website
Monthly payment
Est. payment
Payment breakdown
Explore the cost of this home by adjusting the details. Changes won't be saved.Climate risks
Neighborhood: Cleveland Heights
Nearby schools
Schools provided by the listing agent
- District: Oakland Unified
Source: SFAR. This data may not be complete. We recommend contacting the local school district to confirm school assignments for this home.
Similar homes
- $729,0004 bd2 ba2.2k sqft2328 Bartlett St, Oakland, CA 94601For Sale
 MLS ID #41146425, Vladlena McClure. bridgeMLS/CCAR/Bay East AOR
 - $998,0005 bd3 ba1.9k sqft1075 53rd St, Oakland, CA 94608For Sale
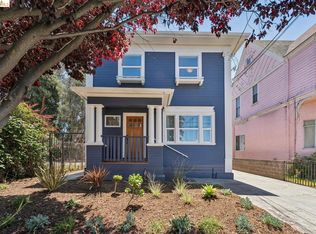 MLS ID #41142412, Matthew Vance. bridgeMLS/CCAR/Bay East AOR
 - $879,0003 bd2 ba1.6k sqft2569 Maxwell Ave, Oakland, CA 94601For Sale
 MLS ID #41145733, Victor Martinez Gutierrez. Bay East AOR
 - $888,0003 bd1 ba1.1k sqft2515 Noble Ave, Alameda, CA 94501For Sale
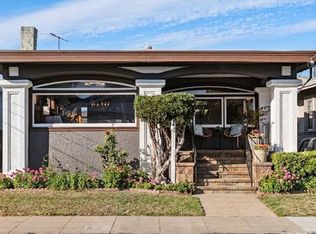 MLS ID #41145921, Ringo Liu. Bay East AOR
Local buyer's agents are ready to help
