PRICE IMPROVED FOR IMMEDIATE SALE: $1,999,000. The 200 sq. ft. smaller, 1 fewer bathroom, and less updated 5205 Alan Ave sold for $2.4M in May 2025. Per square foot, that would price 5270 Alan at $2.7M! Assumable Tesla Solar PPA: Rate is ~$0.20/kWh (~50% less than current PG&E) with upgraded panels. Welcome to your Cambrian Park oasis! Tucked away on a quiet, tree-lined street, 5270 Alan Avenue offers the perfect blend of Silicon Valley convenience and everyday serenity. This beautifully maintained home features 4 bedrooms, 3 spa-inspired bathrooms, and a sun-drenched chef's kitchen that flows effortlessly into the main living spaces. Step outside to your private backyard retreat, perfect for weekend barbecues, enjoying your morning coffee, or simply unwinding after a busy week. You'll love the incredible neighborhood feel, the proximity to top-rated Noddin, Union and Leigh schools, and the seamless commute access to Highways 85 and 17. Come and see it in person during our open houses this weekend: Saturday & Sunday, July 11th & 12th, from 2:30 PM to 5:30 PM. Full 3D tour, floor plans, and clean inspection reports available at 5270Alan dot com. All offers will be reviewed on Wednesday, July 15th at 10:00 AM. Preemptive offers are welcome and may be accepted prior to the deadline.
Pending
Price cut: $300K (7/9)
$1,999,000
5270 Alan Ave, San Jose, CA 95124
4beds
2,158sqft
:
Get pre-qualified$13,033/mo
Single Family Residence, Residential
Built in 1962
7,548 Square Feet Lot
$-- Zestimate®
$926/sqft
$-- HOA
What's special
- 43 days |
- 1,929 |
- 128 |
Zillow last checked:
Listing updated:
Listed by:
Daniel Harbuck 02007456 650-260-3795,
eXp Realty of Northern California, Inc. 888-832-7179
Source: MLSListings Inc,MLS#: ML82050595
Facts & features
Interior
Bedrooms & bathrooms
- Bedrooms: 4
- Bathrooms: 3
- Full bathrooms: 2
- 1/2 bathrooms: 1
Rooms
- Room types: Laundry, Office
Bedroom
- Features: GroundFloorBedroom, PrimaryBedroomonGroundFloor
Bathroom
- Features: Granite, ShowerandTub, StallShower, Tub, UpdatedBaths
Dining room
- Features: BreakfastBar, DiningArea, EatinKitchen, Skylights
Family room
- Features: SeparateFamilyRoom
Kitchen
- Features: _220VoltOutlet, Hookups_Gas, Hookups_IceMaker, Pantry
Heating
- Central Forced Air Gas
Cooling
- Central Air
Appliances
- Included: Disposal, Microwave, Gas Oven, Self Cleaning Oven, Oven/Range, Built In Gas Oven/Range
- Laundry: Inside
Features
- High Ceilings, One Or More Skylights, Vaulted Ceiling(s)
- Flooring: Hardwood, Laminate, Tile
- Doors: None
- Number of fireplaces: 1
- Fireplace features: Family Room, Wood Burning
Interior area
- Total structure area: 2,158
- Total interior livable area: 2,158 sqft
Video & virtual tour
Property
Parking
- Total spaces: 2
- Parking features: Attached, Garage Door Opener, Off Street, On Street
- Attached garage spaces: 2
Accessibility
- Accessibility features: None
Features
- Stories: 1
- Patio & porch: Balcony/Patio, Enclosed
- Exterior features: Back Yard, Barbecue, Fenced, Storage Shed Structure, Courtyard
- Fencing: Back Yard,Gate,Rail,Wood
Lot
- Size: 7,548 Square Feet
- Features: Level
Details
- Additional structures: Sheds
- Parcel number: 56706018
- Zoning: R1-8
- Special conditions: Standard
Construction
Type & style
- Home type: SingleFamily
- Architectural style: Traditional
- Property subtype: Single Family Residence, Residential
Materials
- Foundation: Concrete Perimeter and Slab
- Roof: Composition
Condition
- New construction: No
- Year built: 1962
Utilities & green energy
- Gas: PublicUtilities
- Sewer: Public Sewer
- Water: Public
- Utilities for property: Public Utilities, Water Public
Community & HOA
Location
- Region: San Jose
Financial & listing details
- Price per square foot: $926/sqft
- Tax assessed value: $1,392,695
- Annual tax amount: $19,314
- Date on market: 6/11/2026
- Listing agreement: ExclusiveRightToSell
- Listing terms: CashorConventionalLoan
Estimated market value
Not available
Estimated sales range
Not available
Not available
Price history
| Date | Event | Price |
|---|---|---|
| 7/17/2026 | Pending sale | $1,999,000$926/sqft |
Source:  MLSListings Inc #ML82050595 Report a problem MLSListings Inc #ML82050595 Report a problem | ||
| 7/9/2026 | Price change | $1,999,000-13%$926/sqft |
Source: MLSListings Inc #ML82050595 Report a problem | ||
| 6/11/2026 | Listed for sale | $2,299,000$1,065/sqft |
Source: MLSListings Inc #ML82050595 Report a problem | ||
| 5/9/2026 | Listing removed | $2,299,000$1,065/sqft |
Source: eXp Realty #ML82043702 Report a problem | ||
| 5/1/2026 | Pending sale | $2,299,000$1,065/sqft |
Source: eXp Realty #ML82043702 Report a problem | ||
| 4/22/2026 | Listed for sale | $2,299,000+91.5%$1,065/sqft |
Source: eXp Realty #ML82043702 Report a problem | ||
| 9/30/2016 | Sold | $1,200,500+0.9%$556/sqft |
Source: Public Record Report a problem | ||
| 8/18/2016 | Listed for sale | $1,189,950+19732.5%$551/sqft |
Source: Intero Real Estate Services #ML81600458 Report a problem | ||
| 8/23/1994 | Sold | $6,000$3/sqft |
Source: Public Record Report a problem | ||
Public tax history
| Year | Property taxes | Tax assessment |
|---|---|---|
| 2025 | $19,314 +2.7% | $1,392,695 +2% |
| 2024 | $18,798 +2.5% | $1,365,388 +2% |
| 2023 | $18,344 +2.1% | $1,338,617 +2% |
| 2022 | $17,962 +1.9% | $1,312,371 +2% |
| 2021 | $17,634 +2% | $1,286,639 +1% |
| 2020 | $17,290 | $1,273,448 +2% |
| 2019 | $17,290 +4.3% | $1,248,480 +2% |
| 2018 | $16,581 | $1,224,000 +2% |
| 2017 | $16,581 +1.3% | $1,200,000 +155.3% |
| 2016 | $16,369 +140.1% | $470,016 +1.5% |
| 2015 | $6,819 +8.2% | $462,957 +2% |
| 2014 | $6,305 | $453,889 +0.5% |
| 2013 | -- | $451,839 +2% |
| 2012 | -- | $442,981 +15.6% |
| 2011 | -- | $383,296 +10.6% |
| 2010 | -- | $346,687 -0.2% |
| 2009 | -- | $347,511 +2% |
| 2008 | -- | $340,698 +2% |
| 2007 | -- | $334,018 +2% |
| 2006 | -- | $327,469 +2% |
| 2005 | -- | $321,049 +2% |
| 2004 | -- | $314,755 +1.9% |
| 2003 | -- | $308,987 +2% |
| 2002 | -- | $302,929 +2% |
| 2001 | -- | $296,990 |
Find assessor info on the county website
Monthly payment
Est. payment
Payment breakdown
Explore the cost of this home by adjusting the details. Changes won't be saved.Climate risks
Neighborhood: Cambrian Park
Nearby schools
GreatSchools rating
- 8/10Lietz Elementary SchoolGrades: K-5Distance: 0.3 mi
- 8/10Dartmouth Middle SchoolGrades: 6-8Distance: 0.5 mi
- 10/10Leigh High SchoolGrades: 9-12Distance: 0.7 mi
Schools provided by the listing agent
- District: UnionElementary
Source: MLSListings Inc. This data may not be complete. We recommend contacting the local school district to confirm school assignments for this home.
- $1,892,1004 bd2 ba1.5k sqft5254 Alan Ave, San Jose, CA 95124Off Market
- $1,959,7006 bd3 ba1.8k sqft5286 Alan Ave, San Jose, CA 95124Off Market
- $1,692,900-- bd-- ba3.2k sqft1655 Merrill Dr, San Jose, CA 95124Off Market
- $--2 bd1 ba800 sqft1655 Merrill Dr APT A, San Jose, CA 95124Off Market

- $--2 bd1 ba-- sqft1655 Merrill Dr APT C, San Jose, CA 95124Off Market
- $--2 bd1 ba800 sqft1655 Merrill Dr APT B, San Jose, CA 95124Off Market
- $--2 bd1 ba-- sqft1655 Merrill Dr APT D, San Jose, CA 95124Off Market
- $1,783,000-- bd-- ba3.2k sqft1653 Merrill Dr, San Jose, CA 95124Off Market
A local agent can set up tours, give advice and negotiate with sellers.
Similar homes
- $1,899,0003 bd2 ba1.7k sqft4860 Leigh Ave, San Jose, CA 95124For Sale
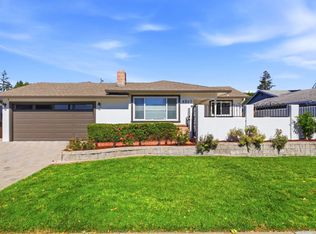 MLS ID #ML82053866, Meesun Kang. MLSListings Inc
 - $1,999,8884 bd3 ba2k sqft661 Empey Way, San Jose, CA 95128For Sale
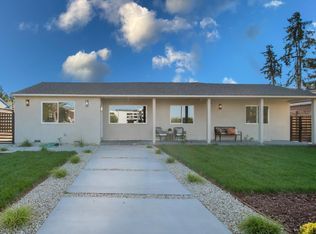 MLS ID #ML82054720, Coco Tan. MLSListings Inc
 - $1,799,0003 bd2 ba1.4k sqft4878 Tilden Dr, San Jose, CA 95124For Sale
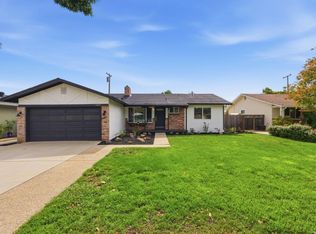 MLS ID #ML82049214, Alicia Nardini. MLSListings Inc
 - $1,899,0005 bd3 ba1.9k sqft1538 Hallcrest Dr, San Jose, CA 95118For Sale
 MLS ID #ML82052656, Kristin 'Kitty' Mora. MLSListings Inc
 - $2,099,0004 bd3 ba1.7k sqft2362 Valencia Ct, San Jose, CA 95125For SaleMLS ID #ML82050745, Brigette O'Connor. MLSListings Inc
- $2,249,0003 bd2 ba1.7k sqft1268 Sandra Dr, San Jose, CA 95125For SaleMLS ID #ML82055136, Lynsie Gridley. MLSListings Inc
- $1,725,0004 bd3 ba1.9k sqft2045 Mardel Ln, San Jose, CA 95128For SaleMLS ID #ML82055116, Courtney Harrington. MLSListings Inc
- $2,275,0004 bd3 ba1.9k sqft6088 Knoll Park Ct, San Jose, CA 95120For SaleMLS ID #ML82051658, Matthew Tenczar. MLSListings Inc
- $2,499,0004 bd3 ba2.6k sqft1757 Miriam Ct, San Jose, CA 95124For SaleMLS ID #ML82054533, Lexuan Tran. MLSListings Inc
- $1,698,0003 bd2 ba1.6k sqft3495 New Jersey Ave, San Jose, CA 95124For SaleMLS ID #ML82053622, Team Bedbury. MLSListings Inc
- $1,995,0004 bd3 ba1.9k sqft2233 W Hedding St, San Jose, CA 95128For SaleMLS ID #ML82050872, Cielo Marengo. MLSListings Inc
- $1,849,9504 bd2 ba1.8k sqft6385 Tamalpais Ave, San Jose, CA 95120For SaleMLS ID #ML82051442, Priti Patel. MLSListings Inc
- $1,590,0004 bd2 ba1.4k sqft5064 Trenary Way, San Jose, CA 95118For SaleMLS ID #ML82054993, Mehdi Kousha. MLSListings Inc
- $1,999,9994 bd2 ba1.8k sqft1596 McKendrie St, San Jose, CA 95126For SaleMLS ID #ML82053805, Benjamin Barbic. MLSListings Inc
- $1,999,8884 bd2 ba2.1k sqft3441 Hickerson Dr, San Jose, CA 95127For SaleMLS ID #ML82050149, Jaime A Neves. MLSListings Inc
- $1,798,0004 bd3 ba1.8k sqft3742 Wellington Sq, San Jose, CA 95136For SaleMLS ID #ML82048038, Astar Sakuri. MLSListings Inc
- $1,750,0004 bd3 ba1.6k sqft6133 Maree Ct, San Jose, CA 95123For SaleMLS ID #ML82053417, Jori Mayer. MLSListings Inc
- $1,549,0004 bd3 ba2.1k sqft331 Avenida Nogales, San Jose, CA 95123For SaleMLS ID #ML82054708, Bikram Singh. MLSListings Inc
- $1,549,0003 bd3 ba2k sqft1224 Hawkhurst Pl, San Jose, CA 95125For SaleMLS ID #ML82054854, Sara Greenwood. MLSListings Inc
- $1,899,0005 bd3 ba2.5k sqft5022 Glouchester Ct, San Jose, CA 95136For SaleMLS ID #ML82049033, Ying Li. MLSListings Inc
Local buyer's agents are ready to help
