Reduced Price Need TLC! Cabinetry and flooring is beautiful! This is a nice floor plan! Laminate in the Kitchen and dining and bathrooms .Large yard to do with what you'd like!
Closed
$335,000
5270 Aspen Way, West Linda, CA 95961
3beds
1,208sqft
Single Family Residence
Built in 1978
6,590 Square Feet Lot
$332,900 Zestimate®
$277/sqft
$2,133 Estimated rent
Home value
$332,900
$296,000 - $373,000
$2,133/mo
Zestimate® history
Owner options
List your home for rent
$2,133/mo
Rent Zestimate®
Find your next renter with Zillow Rental Manager. Plus, with online applications, you can quickly screen prospective tenants – for free.
$2,133/mo
Rent Zestimate®
Refinance and save
$2,124/mo
Est. payment
Refinancing to a lower rate could help reduce your monthly payments and save thousands over the life of the loan.
$2,124/mo
Est. payment
Explore your selling options
Work with a Zillow partner agent
Leverage their expertise and Zillow's premium Showcase listings to get your home seen by more buyers.
Get startedList with your own agent
Get your home in front of millions of buyers by listing it on Zillow.
Learn how to do itSell it yourself
Take full control of how buyers see your home on Zillow by listing For Sale by Owner (FSBO).
List your homeWhat's special
Large yardNice floor plan
Zillow last checked:
Listing updated:
Listed by:
Antonio Rubio DRE #01472558 530-870-1063,
Better Homes Realty
Bought with:
Gerardo Belmontes, DRE #01976122
LPT Realty, Inc
Source: MetroList Services of CA,MLS#: 225146517Originating MLS: MetroList Services, Inc.
Facts & features
Interior
Bedrooms & bathrooms
- Bedrooms: 3
- Bathrooms: 2
- Full bathrooms: 2
Rooms
- Room types: Kitchen, Laundry, Living Room
Primary bedroom
- Features: Closet
Primary bathroom
- Features: Tub w/Shower Over
Dining room
- Features: Space in Kitchen, Dining/Living Combo
Kitchen
- Features: Granite Counters, Stone Counters, Kitchen/Family Combo
Heating
- Central, Fireplace(s)
Cooling
- Ceiling Fan(s), Central Air
Appliances
- Included: Free-Standing Gas Range, Gas Water Heater, Ice Maker, Microwave
- Laundry: Laundry Room, Hookups Only
Features
- Flooring: Laminate, Tile, Wood
- Number of fireplaces: 1
- Fireplace features: Living Room, Stone, Wood Burning
Interior area
- Total interior livable area: 1,208 sqft
Property
Parking
- Total spaces: 2
- Parking features: Attached, RV Possible, Garage Faces Front
- Attached garage spaces: 2
Features
- Exterior features: Fire Pit
- Fencing: Fenced
Lot
- Size: 6,590 Square Feet
- Features: Shape Regular
Details
- Additional structures: Gazebo, Shed(s), Storage, Outbuilding
- Parcel number: 021471017000
- Zoning description: R-01
- Special conditions: Standard
Construction
Type & style
- Home type: SingleFamily
- Architectural style: Contemporary
- Property subtype: Single Family Residence
Materials
- Concrete, Frame, Wood, Lap Siding
- Foundation: Slab
- Roof: Composition
Condition
- Year built: 1978
Utilities & green energy
- Sewer: Public Sewer
- Water: Public
- Utilities for property: Sewer Connected, Electric, Natural Gas Connected
Community & HOA
Location
- Region: West Linda
Financial & listing details
- Price per square foot: $277/sqft
- Tax assessed value: $177,565
- Annual tax amount: $1,943
- Date on market: 11/22/2025
- Road surface type: Asphalt
Price history
| Date | Event | Price |
|---|---|---|
| 4/6/2026 | Sold | $335,000+1.8%$277/sqft |
Source: Public Record Report a problem | ||
| 3/14/2026 | Pending sale | $329,000$272/sqft |
Source: MetroList Services of CA #225146517 Report a problem | ||
| 3/10/2026 | Price change | $329,000-11%$272/sqft |
Source: MetroList Services of CA #225146517 Report a problem | ||
| 1/25/2026 | Pending sale | $369,650$306/sqft |
Source: MetroList Services of CA #225146517 Report a problem | ||
| 1/15/2026 | Price change | $369,650-1.3%$306/sqft |
Source: MetroList Services of CA #225146517 Report a problem | ||
| 11/22/2025 | Listed for sale | $374,650+149.8%$310/sqft |
Source: MetroList Services of CA #225146517 Report a problem | ||
| 9/11/2015 | Sold | $150,000-1.3%$124/sqft |
Source: MetroList Services of CA #201502108 Report a problem | ||
| 7/12/2015 | Pending sale | $152,000$126/sqft |
Source: BHHS HERITAGE, REALTORS #201502108 Report a problem | ||
| 7/2/2015 | Listed for sale | $152,000$126/sqft |
Source: BHHS HERITAGE, REALTORS #201502108 Report a problem | ||
Public tax history
| Year | Property taxes | Tax assessment |
|---|---|---|
| 2025 | $1,943 +1.8% | $177,565 +2% |
| 2024 | $1,908 +1.7% | $174,084 +2% |
| 2023 | $1,877 +1.4% | $170,671 +2% |
| 2022 | $1,851 +1.2% | $167,325 +2% |
| 2021 | $1,829 +0.8% | $164,045 +1% |
| 2020 | $1,814 +2.1% | $162,364 +2% |
| 2019 | $1,777 +2% | $159,181 +2% |
| 2018 | $1,742 +3.2% | $156,060 +2% |
| 2017 | $1,688 +0.7% | $153,000 +2% |
| 2016 | $1,676 +60.3% | $150,000 +69.4% |
| 2015 | $1,046 +1.4% | $88,558 +2% |
| 2014 | $1,031 | $86,824 +8.5% |
| 2013 | -- | $80,000 +8.1% |
| 2012 | -- | $74,000 -10.9% |
| 2011 | -- | $83,078 +0.8% |
| 2010 | -- | $82,459 -0.2% |
| 2009 | -- | $82,656 +2% |
| 2008 | -- | $81,036 +2% |
| 2007 | -- | $79,448 +2% |
| 2006 | -- | $77,891 +2% |
| 2005 | -- | $76,364 +2% |
| 2004 | -- | $74,867 +1.9% |
| 2003 | -- | $73,496 +2% |
| 2002 | -- | $72,056 +2% |
| 2001 | -- | $70,645 |
Find assessor info on the county website
Neighborhood: 95961
Nearby homes
- $350,4004 bd2 ba1.2k sqft5272 Aspen Way, West Linda, CA 95961Off Market
- $319,9003 bd2 ba1.2k sqft5268 Aspen Way, West Linda, CA 95961Off Market
- $384,9004 bd2 ba1.2k sqft5279 Aspen Way, West Linda, CA 95961Off Market
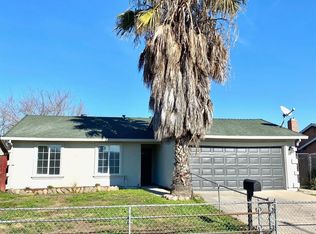
- $352,3003 bd2 ba1.2k sqft5281 Aspen Way, West Linda, CA 95961Off Market
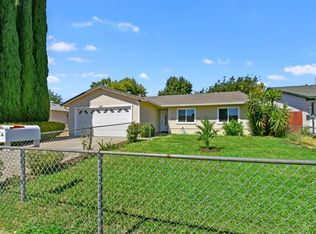
- $356,6004 bd2 ba1.2k sqft5277 Aspen Way, West Linda, CA 95961Off Market
- $323,6004 bd2 ba1.2k sqft5266 Aspen Way, West Linda, CA 95961Off Market
- $367,5004 bd2 ba1.2k sqft5274 Aspen Way, West Linda, CA 95961Off Market
- $358,6003 bd2 ba1.1k sqft5275 Aspen Way, West Linda, CA 95961Off Market
Nearby schools
GreatSchools rating
- 3/10Ella Elementary SchoolGrades: K-6Distance: 0.9 mi
- 3/10Yuba Gardens Intermediate SchoolGrades: 7-8Distance: 1.6 mi
- 3/10Lindhurst High SchoolGrades: 9-12Distance: 1.9 mi
Get a cash offer in 3 minutes
Find out how much your home could sell for in as little as 3 minutes with a no-obligation cash offer.
Estimated market value
$332,900
Get a cash offer in 3 minutes
Find out how much your home could sell for in as little as 3 minutes with a no-obligation cash offer.
Estimated market value
$332,900
- California
- Yuba County
- Olivehurst
- 95961
- 5270 Aspen Way
Nearby cities
Nearby neighborhoods
Nearby zip codes
Other Olivehurst Topics
