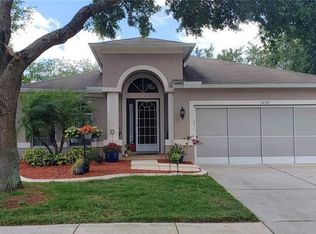
Welcome to this beautiful home in the desirable gated community of Sterling Hill in Spring Hill. True pride of ownership is seen as you enter this lovely home. The front door entry leads you to a spacious Living Room with abundant natural light, vaulted ceilings and low maintenance laminate floors. This wonderful home offers a split bedroom floor plan layout with 3 beds, 2 baths and 2 car garage. The Master Suite has a walk-in closet and a private bath with dual sinks, shower and separate garden tub. The kitchen is conveniently located next to the separate dining room with breakfast bar and has upgraded Granite Countertops, Stainless Steel Appliances, laundry closet with room for a kitchen table. Feel the worries of the day fade away as you relax in your vinyl privacy fence enclosed backyard oasis. Backyard is perfect for sipping on your morning coffee or fire up the grill for a BBQ, entertaining or gatherings. The garage has a retractable screen door for privacy and ventilation. This home is in a deed restricted community with low HOA fees. The amenities include a playground, a sports area with volleyball, tennis, and basketball courts, as well as two clubhouses. In addition to being the hubs of social activities, each clubhouse features a pool and fitness center. Conveniently located with easy access to beaches, dining, entertainment, shopping and more!
Sold for $302,500
$302,500
5270 Ayrshire Dr, Spring Hill, FL 34609
3beds
1,604sqft
Single Family Residence
Built in 2005
7,343 Square Feet Lot
$290,500 Zestimate®
$189/sqft
$1,829 Estimated rent
Home value
$290,500
$276,000 - $305,000
$1,829/mo
Zestimate® history
Owner options
List your home for rent
$1,829/mo
Rent Zestimate®
Find your next renter with Zillow Rental Manager. Plus, with online applications, you can quickly screen prospective tenants – for free.
$1,829/mo
Rent Zestimate®
Refinance and save
$2,054/mo
Est. payment
Refinancing to a lower rate could help reduce your monthly payments and save thousands over the life of the loan.
$2,054/mo
Est. payment
Explore your selling options
Work with a Zillow partner agent
Leverage their expertise and Zillow's premium Showcase listings to get your home seen by more buyers.
Get startedList with your own agent
Get your home in front of millions of buyers by listing it on Zillow.
Learn how to do itSell it yourself
Take full control of how buyers see your home on Zillow by listing For Sale by Owner (FSBO).
List your homeWhat's special
Zillow last checked:
Listing updated:
Listed by:
Martha Loss 813-421-0042,
RE/MAX COLLECTIVE 813-438-7841,
Miles Loss 813-563-6631,
RE/MAX COLLECTIVE
Bought with:
Non-Member Agent
STELLAR NON-MEMBER OFFICE
Source: Stellar MLS,MLS#: T3470372 Originating MLS: Tampa
Originating MLS: Tampa
Facts & features
Interior
Bedrooms & bathrooms
- Bedrooms: 3
- Bathrooms: 2
- Full bathrooms: 2
Rooms
- Room types: Dining Room, Utility Room
Primary bedroom
- Features: Walk-In Closet(s)
- Level: First
- Dimensions: 13x15
Bedroom 2
- Features: Built-in Closet
- Level: First
- Dimensions: 10x11
Bedroom 3
- Features: Built-in Closet
- Level: First
- Dimensions: 10x13
Dining room
- Level: First
- Dimensions: 19x14
Kitchen
- Level: First
- Dimensions: 11x17
Living room
- Level: First
- Dimensions: 15x21
Heating
- Central
Cooling
- Central Air
Appliances
- Included: Dishwasher, Disposal, Microwave, Range, Refrigerator
- Laundry: Inside, Laundry Closet
Features
- Eating Space In Kitchen, High Ceilings, Open Floorplan, Split Bedroom, Vaulted Ceiling(s), Walk-In Closet(s)
- Flooring: Carpet, Ceramic Tile, Laminate
- Doors: Sliding Doors
- Has fireplace: No
Interior area
- Total structure area: 2,208
- Total interior livable area: 1,604 sqft
Property
Parking
- Total spaces: 2
- Parking features: Garage - Attached
- Attached garage spaces: 2
- Details: Garage Dimensions: 18x23
Features
- Levels: One
- Stories: 1
- Patio & porch: Covered, Enclosed, Rear Porch
- Fencing: Vinyl
Lot
- Size: 7,343 Square Feet
- Residential vegetation: Mature Landscaping
Details
- Parcel number: R0922318360101600200
- Zoning: RES
- Special conditions: None
Construction
Type & style
- Home type: SingleFamily
- Architectural style: Contemporary
- Property subtype: Single Family Residence
Materials
- Block
- Foundation: Block
- Roof: Shingle
Condition
- New construction: No
- Year built: 2005
Utilities & green energy
- Sewer: Public Sewer
- Water: Public
- Utilities for property: Public
Community & HOA
Community
- Pet fee: $0 monthly
- Subdivision: STERLING HILL PH 1A
HOA
- Has HOA: Yes
- HOA fee: $8 monthly
- HOA name: Franklin & Company Property Management LLC
- HOA phone: 352-684-8884
Location
- Region: Spring Hill
Financial & listing details
- Price per square foot: $189/sqft
- Tax assessed value: $231,864
- Annual tax amount: $3,887
- Date on market: 9/5/2023
- Cumulative days on market: 13 days
- Ownership: Fee Simple
- Total actual rent: 0
- Road surface type: Paved
Price history
| Date | Event | Price |
|---|---|---|
| 9/3/2025 | Listing removed | $315,000+4.1%$196/sqft |
Source:  HCMLS #2233722 Report a problem HCMLS #2233722 Report a problem | ||
| 11/6/2023 | Sold | $302,500-4%$189/sqft |
Source:  Stellar MLS #T3470372 Report a problem Stellar MLS #T3470372 Report a problem | ||
| 9/19/2023 | Pending sale | $315,000$196/sqft |
Source: Stellar MLS #T3470372 Report a problem | ||
| 9/5/2023 | Listed for sale | $315,000+156.1%$196/sqft |
Source: Stellar MLS #T3470372 Report a problem | ||
| 2/25/2016 | Sold | $123,000-5.3%$77/sqft |
Source: Public Record Report a problem | ||
| 12/3/2015 | Price change | $129,900+3.9%$81/sqft |
Source: IMPERIAL ESTATES REALTY INC #U7758410 Report a problem | ||
| 10/6/2015 | Price change | $125,000-16.1%$78/sqft |
Source: Owner Report a problem | ||
| 9/16/2015 | Listed for sale | $149,000+137.6%$93/sqft |
Source: Owner Report a problem | ||
| 2/5/2013 | Listing removed | $1,200$1/sqft |
Source: Owner Report a problem | ||
| 12/15/2012 | Listed for rent | $1,200$1/sqft |
Source: Owner Report a problem | ||
| 12/10/2012 | Sold | $62,700$39/sqft |
Source: HCMLS #2133866 Report a problem | ||
| 11/26/2012 | Pending sale | $62,700$39/sqft |
Source: CENTURY 21 Alliance Realty #2133866 Report a problem | ||
| 8/22/2012 | Price change | $62,700-24.3%$39/sqft |
Source: CENTURY 21 Alliance Realty #2133866 Report a problem | ||
| 3/17/2012 | Listed for sale | $82,800-7%$52/sqft |
Source: Century 21 Alliance Realty #2133866 Report a problem | ||
| 2/19/2011 | Listing removed | $89,000$55/sqft |
Source: Horizon Palm Realty Group #2115943 Report a problem | ||
| 6/18/2010 | Price change | $89,000-10.9%$55/sqft |
Source: Horizon Palm Realty Group #2115943 Report a problem | ||
| 2/19/2010 | Listed for sale | $99,900-47.8%$62/sqft |
Source: HORIZON PALM REALTY Report a problem | ||
| 5/9/2005 | Sold | $191,500$119/sqft |
Source: Public Record Report a problem | ||
Public tax history
| Year | Property taxes | Tax assessment |
|---|---|---|
| 2025 | $5,375 -6.5% | $231,864 -7.3% |
| 2024 | $5,747 +43.6% | $250,190 +78.8% |
| 2023 | $4,001 +2.9% | $139,957 +3% |
| 2022 | $3,888 +2.2% | $135,881 +3% |
| 2021 | $3,803 -19.1% | $131,923 +1.4% |
| 2020 | $4,701 +134.6% | $130,102 +8.5% |
| 2019 | $2,004 +18.1% | $119,889 +6.7% |
| 2018 | $1,696 -52.4% | $112,311 +13.4% |
| 2017 | $3,562 | $99,082 +20.9% |
| 2016 | $3,562 +6.2% | $81,973 +10% |
| 2015 | $3,354 +12% | $74,521 +10% |
| 2014 | $2,995 +201.8% | $67,746 +10% |
| 2013 | $992 -6.7% | $61,587 |
| 2012 | $1,064 -4.4% | $61,587 -5.7% |
| 2011 | $1,114 | $65,328 -17% |
| 2010 | -- | $78,702 -26.5% |
| 2009 | $1,796 -17.2% | $107,037 -15.7% |
| 2008 | $2,168 -29.5% | $126,932 -20.3% |
| 2006 | $3,075 | $159,222 +1345.5% |
| 2005 | -- | $11,015 +341.1% |
| 2004 | $52 | $2,497 |
Find assessor info on the county website
Neighborhood: Sterling Hill
Nearby homes
- $279,8003 bd3 ba1.8k sqft5314 Ayrshire Dr, Spring Hill, FL 34609Off Market
- $362,1004 bd2 ba1.9k sqft5252 Ayrshire Dr, Spring Hill, FL 34609Off Market
- $346,7004 bd3 ba2.3k sqft4983 Glenburne Dr, Spring Hill, FL 34609Off Market

- $271,4003 bd2 ba1.6k sqft5336 Ayrshire Dr, Spring Hill, FL 34609Off Market

- $305,3253 bd2 ba1.6k sqft5011 Glenburne Dr, Spring Hill, FL 34609Sold
- $284,4003 bd2 ba1.6k sqft5230 Ayrshire Dr, Spring Hill, FL 34609Off Market
- $318,5004 bd2 ba2.5k sqft4961 Glenburne Dr, Spring Hill, FL 34609Off Market
- $252,2003 bd2 ba1.4k sqft5033 Glenburne Dr, Spring Hill, FL 34609Off Market
Nearby schools
GreatSchools rating
- 6/10Pine Grove Elementary SchoolGrades: PK-5Distance: 4.5 mi
- 6/10West Hernando Middle SchoolGrades: 6-8Distance: 4.4 mi
- 3/10Central High SchoolGrades: 9-12Distance: 4.3 mi
Get a cash offer in 3 minutes
Find out how much your home could sell for in as little as 3 minutes with a no-obligation cash offer.
Estimated market value
$290,500
Get a cash offer in 3 minutes
Find out how much your home could sell for in as little as 3 minutes with a no-obligation cash offer.
Estimated market value
$290,500
- Florida
- Hernando County
- Spring Hill
- 34609
- Sterling Hill
- 5270 Ayrshire Dr
Nearby cities
Nearby neighborhoods
Nearby zip codes
Other Spring Hill Topics
