Open floor planBeautiful countertopsShaded by mature treesUtility roomIsland with sinkCozy breakfast area
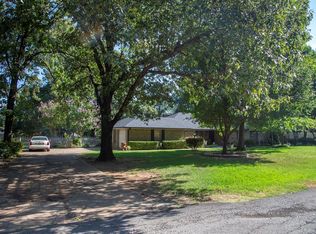
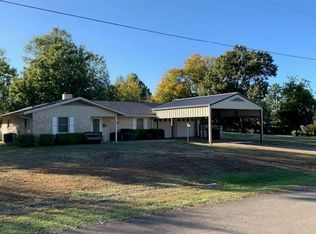
Nestled on a peaceful .69-acre lot in the highly sought-after Reno area, this quiet and inviting 3-bedroom, 2-bath home offers space, comfort, and timeless style. Located within the North Lamar School District, the property is shaded by mature trees and features a circle drive for easy access and curb appeal.
Step inside to an open floor plan that includes a spacious living room and a warm, inviting dining room with a fireplace, perfect for gathering with friends. The kitchen is a chef’s delight with customs cabinets, an island with sink, all with beautiful countertops. A pantry, butler’s pantry leads to a utility room, all flowing into a cozy breakfast area.
The primary suite is thoughtfully designed with a private, suite-style layout, offering a serene retreat. Upstairs, you’ll find a large game room, ideal for entertainment, hobbies, or an additional living space.
Enjoy outdoor living on the expansive back patio, surrounded by nature and privacy. There is also a well which is great for irrigation! With its ideal layout, desirable location, and charming features, this home is a rare find in the Reno area.
404 days
|
279
|
34
|
Zillow last checked:
Listing updated:
Listed by:
Renee Harvey0327480903-785-8484,
Century 21 Harvey Properties-P903-785-8484
Source: NTREIS,MLS#: 20974440
Facts & features
Interior
Bedrooms & bathrooms
Bedrooms: 3
Bathrooms: 2
Full bathrooms: 2
Primary bedroom
Level: First
Dimensions: 15 x 17
Bedroom
Level: First
Dimensions: 12 x 14
Bedroom
Level: First
Dimensions: 12 x 13
Primary bathroom
Level: First
Dimensions: 16 x 9
Breakfast room nook
Level: First
Dimensions: 14 x 16
Game room
Level: Second
Dimensions: 28 x 32
Kitchen
Level: First
Dimensions: 20 x 15
Living room
Level: First
Dimensions: 22 x 38
Heating
Central, Electric
Cooling
Central Air, Electric
Appliances
Included: Dishwasher, Electric Cooktop, Electric Oven, Disposal, Microwave
Features
Built-in Features, Double Vanity, Kitchen Island, Open Floorplan, Pantry, Walk-In Closet(s)
Explore the cost of this home by adjusting the details. Changes won't be saved.
Principal & interest
$1,547
Mortgage insurance
$0
Property taxes
$170
Home insurance
$105
HOA fees
$0
Utilities
Not included
All calculations are estimates and provided by Zillow, Inc. for informational purposes only. Actual amounts may vary.
HOA fees may include property taxes on listings classified as Co-Ops. Contact the listing agent and/or owner for fee details.
Mortgage interest rates are dependent on a number of factors, including credit score, down payment, and repayment length. Interest rate data provided by Zillow Group Marketplace, Inc. as of 1/1/1970 from various mortgage lenders with which we have lead or other similar arrangements; the Estimated Payment is an average of those rates.
See how much you could borrow to make a competitive offer.