Skip main navigation
Sold for $625,000
  • $625,000

    5270 Coral Burst Cir, Loveland, CO 80538

    3beds
    3,240sqft
    Single Family Residence
    Built in 2006
    6,232 Square Feet Lot
    $617,300 Zestimate®
    $193/sqft
    $2,925 Estimated rent

    Home value

    $617,300

    $580,000 - $654,000

    $2,925/mo

    Zestimate® history
    Loading
    Loading...

    Owner options

    List your home for rent

    $2,925/mo

    Rent Zestimate®

    Find your next renter with Zillow Rental Manager. Plus, with online applications, you can quickly screen prospective tenants – for free.

    Learn more

    $2,925/mo

    Rent Zestimate®

    Refinance and save

    $4,450/mo

    Est. payment

    Refinancing to a lower rate could help reduce your monthly payments and save thousands over the life of the loan.

    See today's rates

    $4,450/mo

    Est. payment

    Explore your selling options

    Work with a Zillow partner agent

    Leverage their expertise and Zillow's premium Showcase listings to get your home seen by more buyers.

    Get started

    List with your own agent

    Get your home in front of millions of buyers by listing it on Zillow.

    Learn how to do it

    Sell it yourself

    Take full control of how buyers see your home on Zillow by listing For Sale by Owner (FSBO).

    List your home

    What's special

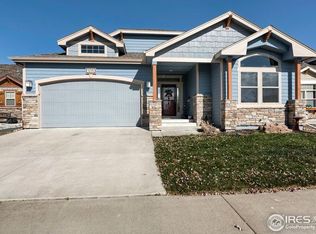
    Step into this stunning ranch-style home featuring 3 bedrooms and 3 bathrooms, complete with a walk-out basement. Upon entering, you'll be captivated by the home's openness and abundance of natural light. The spacious floor plan is adorned with numerous windows that fill the space with Colorado sunshine. The kitchen boasts ample knotty alder cabinetry and granite tile countertops, alongside a large island and a butler's pantry. Enjoy meals in the breakfast nook or the formal dining room. The expansive family room, equipped with a cozy fireplace, is perfect for gatherings. A deck and a covered patio provide ideal spots to savor both sunrises and sunsets. With smart LED lighting throughout, this home is as functional as it is beautiful. Brand New Heat Pump provides heating and cooling. Original gas forced air furnace is a solid backup system. Alford Meadows is a sought-after neighborhood, offering amenities like a community pool, park, and walking and biking trails. Back on the Market Due to Buyer Contingency Failing - No fault of this home.

    Zillow last checked:

    Listing updated:

    Listed by:

    Own This Home Team 970-481-4150,

    RE/MAX Alliance-Loveland

    Bought with:

    Tanya Kensley, 100096959

    eXp Realty - Hub

    Source: IRES as distributed by MLS GRID,MLS#: 1022006MLS Logo

    Facts & features

    Interior

    Bedrooms & bathrooms
    • Bedrooms: 3
    • Bathrooms: 3
    • Full bathrooms: 1
    • 3/4 bathrooms: 1
    • 1/2 bathrooms: 1
    • Main level bathrooms: 2
    Primary bedroom
    • Description: Carpet
    • Features: 5 Piece Primary Bath
    • Level: Main
    • Area: 224 Square Feet
    • Dimensions: 14 x 16
    Bedroom 2
    • Description: Carpet
    • Level: Lower
    • Area: 154 Square Feet
    • Dimensions: 11 x 14
    Bedroom 3
    • Description: Carpet
    • Level: Lower
    • Area: 121 Square Feet
    • Dimensions: 11 x 11
    Dining room
    • Description: Carpet
    • Level: Main
    • Area: 156 Square Feet
    • Dimensions: 12 x 13
    Family room
    • Description: Luxury Vinyl
    • Level: Lower
    • Area: 567 Square Feet
    • Dimensions: 21 x 27
    Great room
    • Description: Wood
    • Level: Main
    • Area: 285 Square Feet
    • Dimensions: 15 x 19
    Kitchen
    • Description: Wood
    • Level: Main
    • Area: 247 Square Feet
    • Dimensions: 13 x 19
    Laundry
    • Description: Vinyl
    • Level: Main
    • Area: 54 Square Feet
    • Dimensions: 6 x 9
    Heating
    • Forced Air, Heat Pump, 2 or more Heat Sources, Electronic Air Filter
    Cooling
    • Central Air
    Appliances
    • Included: Self Cleaning Oven, Dishwasher, Refrigerator, Microwave, Disposal
    • Laundry: Washer/Dryer Hookup
    Features
    • Eat-in Kitchen, Separate Dining Room, Cathedral Ceiling(s), Open Floorplan, Walk-In Closet(s), Kitchen Island, High Ceilings
    • Windows: Window Coverings
    • Basement: Full,Partially Finished,Walk-Out Access
    • Number of fireplaces: 1
    • Fireplace features: Gas, Gas Log, Family Room, Basement, One
    Interior area
    • Total structure area: 1,620
    • Total interior livable area: 3,240 sqft
    • Finished area above ground: 1,620

    Property

    Parking
    • Total spaces: 2
    • Parking features: Attached
    • Attached garage spaces: 2
    • Details: Attached
    Accessibility
    • Accessibility features: Main Floor Bath, Accessible Bedroom, Stall Shower, Main Level Laundry
    Features
    • Levels: One
    • Stories: 1
    • Patio & porch: Patio, Deck
    • Exterior features: Sprinkler System, Balcony
    • Fencing: Fenced
    Lot
    • Size: 6,232 Square Feet
    • Features: Sloped, Paved, Curbs, Gutters, Sidewalks, Street Light
    Details
    • Parcel number: R1631243
    • Zoning: P-68
    • Special conditions: Private Owner

    Construction

    Type & style
    • Home type: SingleFamily
    • Architectural style: Contemporary
    • Property subtype: Single Family Residence
    Materials
    • Frame, Stone
    • Roof: Composition
    Condition
    • New construction: No
    • Year built: 2006

    Utilities & green energy

    • Electric: City of Lvld
    • Gas: Xcel
    • Sewer: Public Sewer
    • Water: City
    • Utilities for property: Natural Gas Available, Electricity Available, Cable Available, High Speed Avail
    Green energy
    • Energy efficient items: Windows

    Community & HOA

    Community
    • Features: Clubhouse, Pool
    • Security: Fire Alarm
    • Subdivision: Alford Lake 2nd
    HOA
    • Has HOA: Yes
    • HOA fee: $810 annually
    • HOA name: Alford Meadows
    • HOA phone: 970-237-6969
    Location
    • Region: Loveland

    Financial & listing details

    • Price per square foot: $193/sqft
    • Tax assessed value: $642,000
    • Annual tax amount: $3,195
    • Date on market: 11/8/2024
    • Listing terms: Cash,Conventional,FHA,VA Loan
    • Electric utility on property: Yes
    • Road surface type: Asphalt

    Price history

    DateEventPrice
    2/18/2025Sold$625,000$193/sqft
    Source: IRES as distributed by MLS GRID #1022006 Report a problem
    1/13/2025Pending sale$625,000$193/sqft
    Source: REcolorado as distributed by MLS GRID #IR1022006 Report a problem
    1/13/2025Price change$625,000+1.6%$193/sqft
    Source: IRES as distributed by MLS GRID #1022006 Report a problem
    12/12/2024Price change$615,000-1.6%$190/sqft
    Source: REcolorado as distributed by MLS GRID #IR1022006 Report a problem
    12/6/2024Listed for sale$625,000$193/sqft
    Source: REcolorado as distributed by MLS GRID #IR1022006 Report a problem
    12/4/2024Pending sale$625,000$193/sqft
    Source: REcolorado as distributed by MLS GRID #IR1022006 Report a problem
    11/8/2024Listed for sale$625,000+16.8%$193/sqft
    Source: IRES as distributed by MLS GRID #1022006 Report a problem
    9/3/2021Sold$535,000+12.6%$165/sqft
    Source: Public Record Report a problem
    6/2/2020Listing removed$475,000$147/sqft
    Source: Coldwell Banker Residential 54 #3920393 Report a problem
    5/6/2019Price change$475,000-2.9%$147/sqft
    Source: A Better Way Realty #5658787 Report a problem
    4/20/2019Price change$489,000-2.2%$151/sqft
    Source: A Better Way Realty #5658787 Report a problem
    3/25/2019Listed for sale$499,900+78.1%$154/sqft
    Source: A Better Way Realty #5658787 Report a problem
    2/7/2018Listing removed$2,200$1/sqft
    Source: Owner Report a problem
    1/7/2018Listed for rent$2,200$1/sqft
    Source: Owner Report a problem
    3/11/2008Sold$280,696-38.7%$87/sqft
    Source: Public Record Report a problem
    1/8/2007Sold$458,000$141/sqft
    Source: Public Record Report a problem

    Public tax history

    YearProperty taxesTax assessment
    2025$3,432 +3.6%$40,126 -11.2%
    2024$3,313 +31.9%$45,198 -1%
    2023$2,511 -2.7%$45,637 +44.6%
    2022$2,580 -2.7%$31,560 -2.8%
    2021$2,652 +1.7%$32,468 -2.7%
    2020$2,607 +7.2%$33,355 -0.7%
    2019$2,433 $33,588 +13.6%
    2018$2,433 $29,563
    2017$2,433 +16.1%$29,563 +7.5%
    2016$2,095 +4.7%$27,510
    2015$2,001 +13.6%$27,510 +17.5%
    2014$1,761 $23,420
    2013-- $23,420 +0.1%
    2012-- $23,400
    2011-- $23,400 +0.7%
    2010-- $23,230
    2009-- $23,230 -12.8%
    2008-- $26,630
    2007-- $26,630 +64.6%
    2006-- $16,180 +4.9%
    2005-- $15,430 +2.1%
    2004-- $15,110
    Find assessor info on the county website

    Neighborhood: 80538

    Nearby schools

    GreatSchools rating
    Schools provided by the listing agent
    • Elementary: Edmondson
    • Middle: Erwin, Lucile
    • High: Loveland

    Source: IRES as distributed by MLS GRID. This data may not be complete. We recommend contacting the local school district to confirm school assignments for this home.

    Get a cash offer in 3 minutes
    Find out how much your home could sell for in as little as 3 minutes with a no-obligation cash offer.
    Estimated market value
    $617,300
    Get a cash offer in 3 minutes
    Find out how much your home could sell for in as little as 3 minutes with a no-obligation cash offer.
    Estimated market value
    $617,300