Architectural detail and craftsmanship define this gorgeous custom home in the prestigious Serrano Country Club community. Upon entry, you're greeted by refined millwork, a stunning barrel-vaulted ceiling and intricate box-beam detailing that speak to superior design. The great room and den are framed by reclaimed wood beams sourced from Blackfoot, Idaho, creating an inviting space. Enjoy a built-in wet bar and wine chiller, ideal for hosting. The open-concept floor plan seamlessly connects the main living areas while capturing picturesque local views. The modern chef's kitchen is a true showstopper, featuring custom cabinetry, a large walk-in pantry, and a well-appointed butler's pantry. The expansive main-level primary suite is a serene retreat with a cozy sitting area, a fireplace adorned with decorative marble and precast stone, and a spa-like bathroom boasting radiant heated floors, leaded glass windows, a soaking tub, and designer finishes. A private guest suite is also conveniently located on the main floor. Outdoor living is impressive with multiple spaces designed for relaxation including a covered loggia with fireplace, built-in pool and spa with a fire bowl, separate fire pit area, plus a potting space for gardening. Also includes owned solar for energy efficiency.
Closed
Tax assessed value
$2,250,000
5270 Da Vinci Dr, El Dorado Hills, CA 95762
4beds
4,379sqft
Single Family Residence
Built in 2015
0.48 Acres Lot
$2,250,700 Zestimate®
$514/sqft
$6,665 Estimated rent
Home value
$2,250,700
$2.05M - $2.48M
$6,665/mo
Zestimate® history
Owner options
List your home for rent
$6,665/mo
Rent Zestimate®
Find your next renter with Zillow Rental Manager. Plus, with online applications, you can quickly screen prospective tenants – for free.
$6,665/mo
Rent Zestimate®
Refinance and save
$14,426/mo
Est. payment
Refinancing to a lower rate could help reduce your monthly payments and save thousands over the life of the loan.
$14,426/mo
Est. payment
Explore your selling options
Work with a Zillow partner agent
Leverage their expertise and Zillow's premium Showcase listings to get your home seen by more buyers.
Get startedList with your own agent
Get your home in front of millions of buyers by listing it on Zillow.
Learn how to do itSell it yourself
Take full control of how buyers see your home on Zillow by listing For Sale by Owner (FSBO).
List your homeWhat's special
Zillow last checked:
Listing updated:
Listed by:
Cassandra Niklewski DRE #01486948 916-844-6360,
eXp Realty of Northern California, Inc.
Bought with:
Shannon Yoffie, DRE #01803503
Keller Williams Realty EDH
Source: MetroList Services of CA,MLS#: 225136312Originating MLS: MetroList Services, Inc.
Facts & features
Interior
Bedrooms & bathrooms
- Bedrooms: 4
- Bathrooms: 6
- Full bathrooms: 5
- Partial bathrooms: 1
Rooms
- Room types: Master Bathroom, Master Bedroom, Bonus Room, Office, Dining Room, Family Room, Great Room, Kitchen
Primary bedroom
- Features: Ground Floor, Outside Access, Sitting Area
Primary bathroom
- Features: Closet, Shower Stall(s), Double Vanity, Soaking Tub, Stone, Tile, Tub, Quartz
Dining room
- Features: Breakfast Nook, Formal Room, Bar, Dining/Family Combo, Space in Kitchen
Kitchen
- Features: Kitchen Island, Stone Counters, Island w/Sink, Kitchen/Family Combo
Heating
- Central, Fireplace(s), MultiUnits, Zoned
Cooling
- Ceiling Fan(s), Central Air, Multi Units, Zoned
Appliances
- Included: Gas Cooktop, Gas Water Heater, Built-In Refrigerator, Range Hood, Dishwasher, Disposal, Microwave, Double Oven, Wine Refrigerator, Dryer, Washer
- Laundry: Cabinets, Sink, Ground Floor, Inside, Inside Room
Features
- Flooring: Carpet, Simulated Wood, Stone, Tile
- Number of fireplaces: 3
- Fireplace features: Living Room, Master Bedroom, Raised Hearth, Family Room, Stone
Interior area
- Total interior livable area: 4,379 sqft
Property
Parking
- Total spaces: 3
- Parking features: Attached, Electric Vehicle Charging Station(s), Garage Door Opener, Garage Faces Front, Garage Faces Side, Guest, Driveway
- Attached garage spaces: 3
- Has uncovered spaces: Yes
Features
- Stories: 2
- Exterior features: Outdoor Kitchen, Covered Courtyard, Fire Pit
- Has private pool: Yes
- Pool features: In Ground, On Lot, Pool/Spa Combo, Fenced, Salt Water, Solar Heat
- Fencing: Back Yard,Metal,Wood,Fenced
Lot
- Size: 0.48 Acres
- Features: Auto Sprinkler F&R, Corner Lot, Private
Details
- Parcel number: 123580022000
- Zoning description: R042
- Special conditions: Standard
Construction
Type & style
- Home type: SingleFamily
- Architectural style: Traditional
- Property subtype: Single Family Residence
Materials
- Stucco, Frame, Wood
- Foundation: Slab
- Roof: Tile
Condition
- Year built: 2015
Details
- Builder name: Tim Snipes
Utilities & green energy
- Sewer: Public Sewer
- Water: Meter on Site, Water District
- Utilities for property: Cable Connected, Sewer In & Connected, Solar
Green energy
- Energy generation: Solar
Community & HOA
HOA
- Has HOA: Yes
- Amenities included: Clubhouse, Golf Course
- Services included: Security
- HOA fee: $200 monthly
Location
- Region: El Dorado Hills
Financial & listing details
- Price per square foot: $514/sqft
- Tax assessed value: $2,250,000
- Price range: $2.3M - $2.3M
- Date on market: 10/23/2025
- Road surface type: Paved, Chip And Seal, Paved Sidewalk
Price history
| Date | Event | Price |
|---|---|---|
| 12/10/2025 | Sold | $2,250,000-2.1%$514/sqft |
Source: MetroList Services of CA #225136312 Report a problem | ||
| 11/21/2025 | Pending sale | $2,299,000$525/sqft |
Source: MetroList Services of CA #225136312 Report a problem | ||
| 10/23/2025 | Price change | $2,299,000-4.2%$525/sqft |
Source: MetroList Services of CA #225136312 Report a problem | ||
| 10/7/2025 | Price change | $2,399,000-4%$548/sqft |
Source: MetroList Services of CA #225117383 Report a problem | ||
| 9/6/2025 | Listed for sale | $2,500,000+31.6%$571/sqft |
Source: MetroList Services of CA #225117383 Report a problem | ||
| 12/1/2020 | Sold | $1,900,000+1.3%$434/sqft |
Source: MetroList Services of CA #20046905 Report a problem | ||
| 10/16/2020 | Pending sale | $1,875,000$428/sqft |
Source: Keller Williams Realty EDH #20046905 Report a problem | ||
| 10/6/2020 | Price change | $1,875,000-3.8%$428/sqft |
Source: Keller Williams Realty EDH #20046905 Report a problem | ||
| 9/11/2020 | Listed for sale | $1,950,000+34.5%$445/sqft |
Source: Keller Williams Realty EDH #20046905 Report a problem | ||
| 8/4/2017 | Sold | $1,450,000-6.2%$331/sqft |
Source: MetroList Services of CA #17027573 Report a problem | ||
| 6/26/2017 | Pending sale | $1,546,000$353/sqft |
Source: Coldwell Banker Residential Brokerage - El Dorado Hills #17027573 Report a problem | ||
| 3/1/2017 | Listed for sale | $1,546,000$353/sqft |
Source: Coldwell Banker Residential Brokerage - El Dorado Hills #17027573 Report a problem | ||
| 2/26/2017 | Pending sale | $1,546,000$353/sqft |
Source: Coldwell Banker Residential Brokerage - El Dorado Hills #17027573 Report a problem | ||
| 1/18/2017 | Listed for sale | $1,546,000$353/sqft |
Source: Coldwell Banker Residential Brokerage - El Dorado Hills #17027573 Report a problem | ||
| 12/2/2016 | Pending sale | $1,546,000$353/sqft |
Source: Coldwell Banker Residential Brokerage - El Dorado Hills #17027573 Report a problem | ||
| 10/1/2016 | Listed for sale | $1,546,000+549.6%$353/sqft |
Source: Coldwell Banker Residential Brokerage - El Dorado Hills #17027573 Report a problem | ||
| 3/18/2015 | Sold | $238,000$54/sqft |
Source: Public Record Report a problem | ||
Public tax history
| Year | Property taxes | Tax assessment |
|---|---|---|
| 2026 | -- | $2,250,000 +9.4% |
| 2025 | $24,527 +1.2% | $2,056,619 +2% |
| 2024 | $24,239 +1% | $2,016,294 +2% |
| 2023 | $24,006 +1.2% | $1,976,759 +2% |
| 2022 | $23,721 +1.1% | $1,938,000 +2% |
| 2021 | $23,464 +18.1% | $1,900,000 +21.5% |
| 2020 | $19,875 +4.2% | $1,563,579 +5.7% |
| 2019 | $19,073 +2.3% | $1,479,000 +2% |
| 2018 | $18,637 +23% | $1,450,000 +30.2% |
| 2017 | $15,157 +143.5% | $1,113,461 +323.4% |
| 2016 | $6,224 +131.7% | $263,000 +1054.9% |
| 2015 | $2,686 -3.1% | $22,772 +2% |
| 2014 | $2,771 | $22,327 |
Find assessor info on the county website
Neighborhood: 95762
Nearby homes
- $2,565,8005 bd5 ba4.9k sqft5284 Da Vinci Dr, El Dorado Hills, CA 95762Off Market

- $2,728,4004 bd4 ba3.7k sqft5250 Da Vinci Dr, El Dorado Hills, CA 95762Off Market
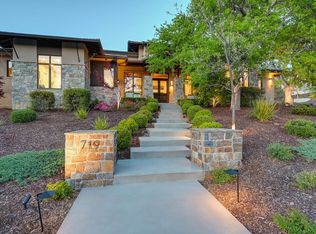
- $2,685,0005 bd4 ba4.2k sqft719 Da Vinci Ct, El Dorado Hills, CA 95762Sold
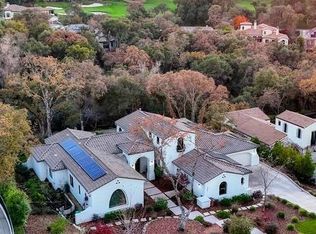
- $2,550,0004 bd5 ba4.5k sqft5263 Da Vinci Dr, El Dorado Hills, CA 95762Sold
- $2,898,0004 bd5 ba4.2k sqft5251 Da Vinci Dr, El Dorado Hills, CA 95762Sold
- $2,721,6004 bd5 ba4.5k sqft5302 Da Vinci Dr, El Dorado Hills, CA 95762Off Market
- $2,582,9004 bd5 ba4.5k sqft5242 Da Vinci Dr, El Dorado Hills, CA 95762Off Market
- $3,262,2003 bd3 ba5.1k sqft5283 Da Vinci Dr, El Dorado Hills, CA 95762Off Market
Nearby schools
GreatSchools rating
- 10/10Silva Valley Elementary SchoolGrades: K-5Distance: 1.3 mi
- 10/10Rolling Hills Middle SchoolGrades: 6-8Distance: 1 mi
- 10/10Oak Ridge High SchoolGrades: 8-12Distance: 1.2 mi
Get a cash offer in 3 minutes
Find out how much your home could sell for in as little as 3 minutes with a no-obligation cash offer.
Estimated market value
$2,250,700
Get a cash offer in 3 minutes
Find out how much your home could sell for in as little as 3 minutes with a no-obligation cash offer.
Estimated market value
$2,250,700
- California
- El Dorado County
- El Dorado Hills
- 95762
- 5270 Da Vinci Dr
