Skip main navigation
Off market
  • $1,309,900

    5270 E Caley Ave, Centennial, CO 80121

    5beds
    4baths
    3,364sqft
    Detached Single Family
    Built in 1978
    0.28 Acres Lot
    $1,309,900 Zestimate®
    $389/sqft
    $4,368 Estimated rent

    Home value

    $1,309,900

    $1.24M - $1.39M

    $4,368/mo

    Zestimate® history
    Loading
    Loading...

    Owner options

    List your home for rent

    $4,368/mo

    Rent Zestimate®

    Find your next renter with Zillow Rental Manager. Plus, with online applications, you can quickly screen prospective tenants – for free.

    Learn more

    $4,368/mo

    Rent Zestimate®

    Refinance and save

    $7,713/mo

    Est. payment

    Refinancing to a lower rate could help reduce your monthly payments and save thousands over the life of the loan.

    See today's rates

    $7,713/mo

    Est. payment

    Explore your selling options

    Work with a Zillow partner agent

    Leverage their expertise and Zillow's premium Showcase listings to get your home seen by more buyers.

    Get started

    List with your own agent

    Get your home in front of millions of buyers by listing it on Zillow.

    Learn how to do it

    Sell it yourself

    Take full control of how buyers see your home on Zillow by listing For Sale by Owner (FSBO).

    List your home

    What's special

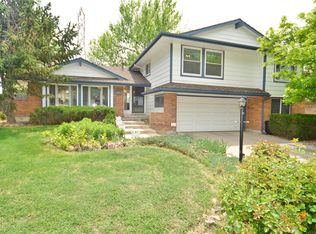
    Complete remodel. Exquisite ranch home on huge 0.28 acres lot in great family neighborhood. Enjoy this one of a kind executive retreat. Delightful remodeled and open floor plan, spectacular custom kitchen with island, 5 conforming bedrooms and 4 bathrooms, office, plus additional study/den room in the basement. New plumbing, new updated electrical, new water heater, new windows, brand new roof with top of the line Presidential Shingles, new gutters, new landscaping, new sprinkler system, new garage door, new driveway, new stamped concrete back patio, new stamped concrete front porch, fixed sewer line. Breathtaking touches throughout: marble fireplace, whirlpool appliances, quartz countertop throughout, smart wall oven with built in microwave, master bedroom with two closets, and laundry room/mud room with custom cabinets. Oak hardwood floor throughout main level. Close to award winning schools, shopping and dining. With a very short walking distance to community pool and tennis courts.

    This property is off market, which means it's not currently listed for sale or rent on Zillow. This may be different from what's available on other websites or public sources.
    Facts & features

    Interior

    Bedrooms & bathrooms
    • Bedrooms: 5
    • Bathrooms: 4
    Heating
    • Forced air, Electric, Gas
    Cooling
    • Central
    Appliances
    • Included: Dishwasher, Freezer, Garbage disposal, Microwave, Refrigerator
    Features
    • Kitchen Island, Double Pane Windows, Breakfast Nook, Master Bath, Open Floorplan, Remodeled, Master Suite, Eating Space / Kitchen, Internet Access (Wired), Smoke Free, Pet Free
    • Flooring: Tile, Carpet, Hardwood
    • Basement: Finished
    • Has fireplace: Yes
    • Fireplace features: Wood
    Interior area
    • Total interior livable area: 3,364 sqft

    Property

    Parking
    • Total spaces: 2
    • Parking features: Garage - Attached
    Features
    • Exterior features: Vinyl, Brick
    Lot
    • Size: 0.28 Acres
    • Features: Adjacent to Greenbelt
    Details
    • Parcel number: 207519110015
    • Zoning: RES

    Construction

    Type & style
    • Home type: SingleFamily
    • Property subtype: Detached Single Family
    Materials
    • Wood
    • Roof: Composition
    Condition
    • Year built: 1978

    Utilities & green energy

    • Sewer: Public Sewer

    Community & neighborhood

    Location
    • Region: Centennial

    HOA & financial

    HOA
    • Has HOA: Yes
    • HOA fee: $89 monthly
    • Amenities included: Tennis Court(s), Community Pool, Recycling, Common Area Grounds Maintenance, Trash Removal
    • Services included: Tennis Courts, Trash Removal, Community Pool, Recycling, Common Area Grounds Maintenance

    Other

    Other facts
    • Flooring: Wood, Carpet, Tile
    • Sewer: Public Sewer
    • Heating: Forced Air, Gas
    • Zoning: RES
    • Appliances: Dishwasher, Garbage Disposal, Electric Cooktop, Convection Oven, Smoke Detector, Microwave, Wine Cooler, Freezer, Self Cleaning Oven, Range Hood, Stove/Oven, Refrigerator (Kitchen), Microwave Oven, Refrigerator (Other), Thermostat, Carbon Monoxide Detector, HVAC/Fans/Vents
    • AssociationFeeIncludes: Tennis Courts, Trash Removal, Community Pool, Recycling, Common Area Grounds Maintenance
    • ExteriorFeatures: Patio, Sprinkler System, Covered Patio, Gutters, Fence, Front Porch
    • FireplacesTotal: 1
    • ConstructionMaterials: Vinyl Siding, Brick
    • InteriorFeatures: Kitchen Island, Double Pane Windows, Breakfast Nook, Master Bath, Open Floorplan, Remodeled, Master Suite, Eating Space / Kitchen, Internet Access (Wired), Smoke Free, Pet Free
    • OpenParkingSpaces: 0
    • FireplaceFeatures: Wood
    • AssociationAmenities: Tennis Court(s), Community Pool, Recycling, Common Area Grounds Maintenance, Trash Removal
    • Cooling: Attic Fan, Air Conditioning-Central
    • PropertySubType: Detached Single Family
    • Roof: Architectural Shingles
    • LotFeatures: Adjacent to Greenbelt
    • StructureType: 2 Story
    • AboveGradeFinishedAreaSource: 2344

    Price history

    DateEventPrice
    11/9/2022Sold$1,260,000+53.7%$375/sqft
    Source: Public Record Report a problem
    8/30/2019Sold$820,000-2.4%$244/sqft
    Source: Public Record Report a problem
    7/22/2019Pending sale$839,900$250/sqft
    Source: ELITE REAL ESTATE LLC #5458947 Report a problem
    7/19/2019Price change$839,900-1.2%$250/sqft
    Source: ELITE REAL ESTATE LLC #5458947 Report a problem
    6/27/2019Price change$849,999-2.9%$253/sqft
    Source: ELITE REAL ESTATE LLC #5458947 Report a problem
    6/6/2019Listed for sale$875,000+80.4%$260/sqft
    Source: ELITE REAL ESTATE LLC #5458947 Report a problem
    1/8/2019Sold$485,000-7.6%$144/sqft
    Source: Public Record Report a problem
    12/11/2018Pending sale$525,000$156/sqft
    Source: McClure and Associates #9217494 Report a problem
    12/3/2018Listed for sale$525,000+10.5%$156/sqft
    Source: McClure and Associates #9217494 Report a problem
    7/2/2015Sold$475,000+40.9%$141/sqft
    Source: Public Record Report a problem
    2/7/2005Sold$337,000+32.2%$100/sqft
    Source: Public Record Report a problem
    9/29/1998Sold$255,000$76/sqft
    Source: Public Record Report a problem

    Public tax history

    YearProperty taxesTax assessment
    2025$8,184 +6.6%$81,325 +12.5%
    2024$7,675 +19.5%$72,320 -5.8%
    2023$6,424 +0%$76,742 +34.7%
    2022$6,422 $56,963 -2.8%
    2021-- $58,602 +9%
    2020$5,897 +36.7%$53,740
    2019$4,313 --
    2018$4,313 +23.4%$36,497
    2017$3,496 $36,497 -1.5%
    2016-- $37,062
    2015-- $37,062 +18.7%
    2014-- $31,235 +13.3%
    2013$3,249 $27,560
    2012-- $27,560
    2011$3,117 +8.6%$27,560 -2.4%
    2010$2,871 +14.1%$28,240
    2009$2,517 $28,240 +1.9%
    2008-- $27,717
    2007-- $27,717 +4%
    2006-- $26,650
    2005-- $26,650 +5.5%
    2002$2,004 +6.5%$25,260 +15.2%
    2001$1,882 $21,930

    Find assessor info on the county website

    Neighborhood: 80121

    Nearby schools

    GreatSchools rating
    Schools provided by the listing agent
    • Elementary: Lenski
    • Middle: Newton
    • High: Littleton
    • District: Littleton 6

    Source: The MLS. This data may not be complete. We recommend contacting the local school district to confirm school assignments for this home.

    Get a cash offer in 3 minutes
    Find out how much your home could sell for in as little as 3 minutes with a no-obligation cash offer.
    Estimated market value
    $1,309,900
    Get a cash offer in 3 minutes
    Find out how much your home could sell for in as little as 3 minutes with a no-obligation cash offer.
    Estimated market value
    $1,309,900