Skip main navigation
Off market
  • $516,200

    5270 High Vista Dr S, Whitehall Township, PA 18069

    4beds
    2,420sqft
    Townhouse, Single Family Residence
    Built in 2006
    6,229 Square Feet Lot
    $516,200 Zestimate®
    $213/sqft
    $3,110 Estimated rent

    Home value

    $516,200

    $490,000 - $542,000

    $3,110/mo

    Zestimate® history
    Loading
    Loading...

    Owner options

    List your home for rent

    $3,110/mo

    Rent Zestimate®

    Find your next renter with Zillow Rental Manager. Plus, with online applications, you can quickly screen prospective tenants – for free.

    Learn more

    $3,110/mo

    Rent Zestimate®

    Refinance and save

    $3,382/mo

    Est. payment

    Refinancing to a lower rate could help reduce your monthly payments and save thousands over the life of the loan.

    See today's rates

    $3,382/mo

    Est. payment

    Explore your selling options

    Work with a Zillow partner agent

    Leverage their expertise and Zillow's premium Showcase listings to get your home seen by more buyers.

    Get started

    List with your own agent

    Get your home in front of millions of buyers by listing it on Zillow.

    Learn how to do it

    Sell it yourself

    Take full control of how buyers see your home on Zillow by listing For Sale by Owner (FSBO).

    List your home

    What's special

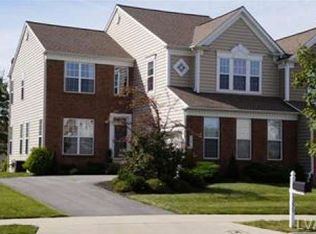
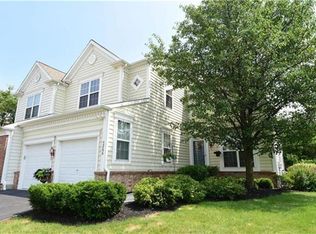
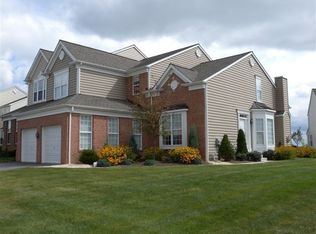
    Absolutely the best buy in the area ~A tranquil country setting and uplifting sense of interior spaciousness define this bright, sunny Twin-Rosedale! The expansive living and dining rooms are perfect for entertaining. Stainless steel appliances and granite counter tops punctuate the kitchen as it opens to the lofty family room, streaked in sunlight falling from a bank of high windows and warmed by the fireplace. A bright, two-story foyer opens at the top of the steps into a sizable loft. Here you will find the two large bedrooms, a full bath, as well as a large Master Suite with soaking tub and separate shower. Need even more space? No problem. Downstairs from the family room is a comfortably, cozily finished space with a small kitchen, full-sized bedroom with bathroom and an extensive living space ~ perfect, private abode for in-laws or guests. You will want to see this home - so much space, so bright and sunny, so you!!

    This property is not currently displayed as for sale or rent on Zillow. This may be different from what's on other websites or public sources.

    Zillow last checked:

    Listing updated:

    Listed by:

    Humera Khawaja 484-358-6918,

    RE/MAX Central - Allentown

    Bought with:

    Brenda Fortna, RS127260A

    RE/MAX Real Estate

    Source: GLVR,MLS#: 458355MLS LogoOriginating MLS: Lehigh Valley MLS

    Facts & features

    Interior

    Bedrooms & bathrooms
    • Bedrooms: 4
    • Bathrooms: 4
    • Full bathrooms: 3
    • 1/2 bathrooms: 1
    Rooms
    • Room types: Den, Office
    Heating
    • Forced Air, Gas
    Cooling
    • Central Air
    Appliances
    • Included: Dishwasher, Disposal, Gas Water Heater, Self Cleaning Oven
    • Laundry: Washer Hookup, Dryer Hookup, Main Level
    Features
    • Wet Bar, Cathedral Ceiling(s), Dining Area, Separate/Formal Dining Room, Entrance Foyer, Eat-in Kitchen, Family Room Lower Level, Game Room, High Ceilings, Home Office, Internal Expansion, In-Law Floorplan, Jetted Tub, Kitchen Island, Loft, Mud Room, Family Room Main Level, Second Kitchen, Traditional Floorplan, Updated Kitchen, Utility Room
    • Flooring: Carpet, Hardwood, Tile, Vinyl
    • Windows: Screens, Thermal Windows
    • Basement: Full,Finished,Other,Rec/Family Area
    • Has fireplace: Yes
    • Fireplace features: Family Room
    Interior area
    • Total interior livable area: 2,420 sqft
    • Finished area above ground: 2,420

    Property

    Parking
    • Total spaces: 2
    • Parking features: Attached, Built In, Garage, Off Street, On Street, Garage Door Opener
    • Attached garage spaces: 2
    • Has uncovered spaces: Yes
    Features
    • Stories: 2
    • Patio & porch: Deck
    • Exterior features: Deck
    • Has spa: Yes
    • Has view: Yes
    • View description: City Lights, Hills, Mountain(s), Panoramic, Valley
    Lot
    • Size: 6,229 Square Feet
    • Dimensions: 15 x 113
    • Features: Flat, Views
    Details
    • Parcel number: 546782616776001
    • Zoning: R-10 High Density Residen
    • Special conditions: None

    Construction

    Type & style
    • Home type: SingleFamily
    • Architectural style: Contemporary,Colonial,Traditional
    • Property subtype: Townhouse, Single Family Residence
    • Attached to another structure: Yes
    Materials
    • Brick, Vinyl Siding
    • Roof: Asphalt,Fiberglass
    Condition
    • Year built: 2006

    Utilities & green energy

    • Electric: 200+ Amp Service, Circuit Breakers
    • Sewer: Public Sewer
    • Water: Public

    Community & HOA

    Community
    • Features: Curbs, Sidewalks
    • Security: Prewired, Smoke Detector(s)
    • Subdivision: Vistas at Green Hills
    HOA
    • Has HOA: Yes
    • HOA fee: $50 monthly
    Location
    • Region: Whitehall Township

    Financial & listing details

    • Price per square foot: $213/sqft
    • Tax assessed value: $267,300
    • Annual tax amount: $5,811
    • Date on market: 9/19/2025
    • Cumulative days on market: 90 days
    • Listing terms: Cash,Conventional,FHA,VA Loan
    • Ownership type: Fee Simple
    • Road surface type: Paved

    Price history

    DateEventPrice
    2/7/2014Sold$290,000$120/sqft
    Source: GLVR #458355 Report a problem

    Public tax history

    Tax history is unavailable.

    Neighborhood: 18069

    Nearby schools

    GreatSchools rating
    Schools provided by the listing agent
    • Elementary: Parkway Manor
    • Middle: Orefield Middle School
    • High: Parkland High School
    • District: Parkland

    Source: GLVR. This data may not be complete. We recommend contacting the local school district to confirm school assignments for this home.

    Get a cash offer in 3 minutes
    Find out how much your home could sell for in as little as 3 minutes with a no-obligation cash offer.
    Estimated market value
    $516,200
    Get a cash offer in 3 minutes
    Find out how much your home could sell for in as little as 3 minutes with a no-obligation cash offer.
    Estimated market value
    $516,200