Absolutely Breathtaking!! Don't let this one get away!! This gorgeous bettter than new, craftsman home is nestled on over 6 acres acres, with whole house Generac GENERATOR. It is the Perfect Place for Rural Country living with convienient location to town & all amenities! This "like new" home, Hardee Board and brick home, custom built in 2022 with lots of amazing features has a fabulous floor plan which includes an open concept design home has an inviting entrance foyer opening into the spacious living room where you find a gas fireplace with custom mantel & TV Connections, beautiful windows overlook a spacious patio, covered back porch & gorgeous fenced acreage. The living room is open to the big modern farmhouse kitchen & breakfast area . The well designed cabinets, counters & pantry provide storage galore. The kitchen is adjacent to the formal dining area which is great for entertaining and large gatherings. The split bedroom layout has the main suite with trey ceilings, upscale main bath and 4th bedroom along one wing of the home as well as an addtional 3rd bath/half bath, with the additional two bedrooms & guest bath on the opposite wing. The main walkin closet is an absolute dream with a large window providing lots of natural light looking out onto the property. The attached oversized, side entry garage is conveniently located just off the kitchen. This home has many unique features making this an ideal home for today's lifestyle. This property has 6+/- acres, however Additional acreage on adjoining lot, is available for purchase. Only 30 minutes north of Cantonment and about a 15 minute drive to Atmore, for convienient shopping, restaurants and ammenities. Make Your Showing Appointment Today!! ALL SQ. FOOTAGE AND DIMENSIONS ARE APPROXIMATE AND IS THE BUYER'S RESPONSIBILITY TO VERIFY.
Sold for $505,000
$505,000
5270 Highway 97, Walnut Hill, FL 32568
4beds
2,233sqft
Single Family Residence
Built in 2022
6.23 Acres Lot
$507,200 Zestimate®
$226/sqft
$2,589 Estimated rent
Home value
$507,200
$451,000 - $568,000
$2,589/mo
Zestimate® history
Owner options
List your home for rent
$2,589/mo
Rent Zestimate®
Find your next renter with Zillow Rental Manager. Plus, with online applications, you can quickly screen prospective tenants – for free.
$2,589/mo
Rent Zestimate®
Refinance and save
$3,279/mo
Est. payment
Refinancing to a lower rate could help reduce your monthly payments and save thousands over the life of the loan.
$3,279/mo
Est. payment
Explore your selling options
Work with a Zillow partner agent
Leverage their expertise and Zillow's premium Showcase listings to get your home seen by more buyers.
Get startedList with your own agent
Get your home in front of millions of buyers by listing it on Zillow.
Learn how to do itSell it yourself
Take full control of how buyers see your home on Zillow by listing For Sale by Owner (FSBO).
List your homeWhat's special
Oversized side entry garageFabulous floor planGuest bathStorage galoreCovered back porchUpscale main bathOpen concept design
Zillow last checked:
Listing updated:
Listed by:
Tabitha Thompson 850-377-0835,
MITCHELL RESIDENTIAL
Bought with:
Jason Smallwood
Bastion Realty LLC
Source: PAR,MLS#: 660199
Facts & features
Interior
Bedrooms & bathrooms
- Bedrooms: 4
- Bathrooms: 3
- Full bathrooms: 2
- 1/2 bathrooms: 1
Primary bedroom
- Level: First
- Area: 216
- Dimensions: 18 x 12
Bedroom
- Level: First
- Area: 180
- Dimensions: 12 x 15
Bedroom 1
- Area: 144
- Dimensions: 12 x 12
Bedroom 2
- Level: First
- Area: 110
- Dimensions: 11 x 10
Dining room
- Level: First
- Area: 143
- Dimensions: 13 x 11
Living room
- Level: First
- Area: 400
- Dimensions: 20 x 20
Heating
- Central, Fireplace(s)
Cooling
- Central Air, Ceiling Fan(s)
Appliances
- Included: Electric Water Heater, Built In Microwave, Dishwasher, Microwave
- Laundry: Inside, W/D Hookups
Features
- Baseboards, Ceiling Fan(s), Recessed Lighting
- Flooring: Carpet
- Windows: Double Pane Windows, Some Blinds, Shutters
- Has basement: No
- Has fireplace: Yes
Interior area
- Total structure area: 2,233
- Total interior livable area: 2,233 sqft
Property
Parking
- Total spaces: 2
- Parking features: 2 Car Garage, Side Entrance, Garage Door Opener
- Garage spaces: 2
Features
- Levels: One
- Stories: 1
- Patio & porch: Covered, Lanai, Porch, Screened
- Pool features: None
- Fencing: Back Yard,Fenced,Other
Lot
- Size: 6.23 Acres
- Features: Pasture, Central Access, Interior Lot
Details
- Parcel number: 224n323202009002
- Zoning description: Agricultural,Horses Allowed,Mixed Residential Subdiv,Res Single
- Horses can be raised: Yes
Construction
Type & style
- Home type: SingleFamily
- Architectural style: Craftsman
- Property subtype: Single Family Residence
Materials
- Brick, Frame
- Foundation: Slab
- Roof: Shingle,Gable
Condition
- Resale
- New construction: No
- Year built: 2022
Utilities & green energy
- Electric: Circuit Breakers, Copper Wiring
- Sewer: Septic Tank
- Water: Public
- Utilities for property: Cable Available
Green energy
- Energy efficient items: Insulation, Ridge Vent
Community & HOA
Community
- Security: Smoke Detector(s)
- Subdivision: None
HOA
- Has HOA: No
Location
- Region: Walnut Hill
Financial & listing details
- Price per square foot: $226/sqft
- Tax assessed value: $381,139
- Annual tax amount: $4,484
- Date on market: 3/6/2025
- Cumulative days on market: 30 days
- Road surface type: Paved
Price history
| Date | Event | Price |
|---|---|---|
| 6/13/2025 | Pending sale | $499,900-1%$224/sqft |
Source:  PAR #660199 Report a problem PAR #660199 Report a problem | ||
| 6/12/2025 | Sold | $505,000+1%$226/sqft |
Source: PAR #660199 Report a problem | ||
| 4/5/2025 | Contingent | $499,900$224/sqft |
Source: PAR #660199 Report a problem | ||
| 3/6/2025 | Listed for sale | $499,900+952.4%$224/sqft |
Source: PAR #660199 Report a problem | ||
| 6/19/2020 | Sold | $47,500$21/sqft |
Source: Public Record Report a problem | ||
Public tax history
| Year | Property taxes | Tax assessment |
|---|---|---|
| 2024 | $4,484 +0.7% | $381,139 +4% |
| 2023 | $4,454 +620.3% | $366,625 +632.3% |
| 2022 | $618 +14.4% | $50,065 +32% |
| 2021 | $541 +391.5% | $37,941 +16.6% |
| 2020 | $110 +29.7% | $32,552 +88.6% |
| 2019 | $85 | $17,258 +246.9% |
| 2018 | $85 -0.2% | $4,975 |
| 2017 | $85 -1.8% | $4,975 |
| 2016 | $87 -1.4% | $4,975 |
| 2015 | $88 | $4,975 |
| 2014 | $88 | $4,975 -74.2% |
| 2012 | -- | $19,285 |
| 2011 | -- | $19,285 |
| 2010 | -- | $19,285 |
| 2009 | -- | $19,285 |
| 2008 | -- | $19,285 +0% |
| 2007 | -- | $19,280 +22.4% |
| 2006 | -- | $15,750 |
| 2005 | -- | $15,750 |
| 2004 | -- | $15,750 +16.2% |
| 2003 | -- | $13,550 |
| 2002 | -- | $13,550 |
Find assessor info on the county website
Neighborhood: 32568
Nearby homes
- $--13.22 Acres5200 Highway 97, Mc David, FL 32568Off Market
- $375,200-- bd8 ba2.2k sqft5310 Highway 97, Walnut Hill, FL 32568Off Market
- $346,600-- bd7 ba1.8k sqft5230 Highway 97, Walnut Hill, FL 32568Off Market
- $306,8003 bd3 ba1.6k sqft5320 Highway 97, Walnut Hill, FL 32568Off Market
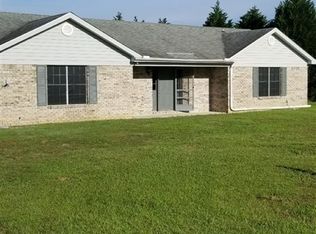
- $381,6003 bd2 ba2.2k sqft5220 Highway 97, Walnut Hill, FL 32568Off Market
- $191,1003 bd2 ba1.8k sqft3150 Mason Rd, Walnut Hill, FL 32568Off Market
- $125,0007 Acres5200 Highway 97, Walnut Hill, FL 32568Sold
- $455,900-- bd11 ba2.2k sqft5210 Highway 97, Walnut Hill, FL 32568Off Market
Nearby schools
GreatSchools rating
- 6/10Bratt Elementary SchoolGrades: PK-5Distance: 8.2 mi
- 5/10Ernest Ward Middle SchoolGrades: 6-8Distance: 4.4 mi
- 3/10Northview High SchoolGrades: 9-12Distance: 8.3 mi
Schools provided by the listing agent
- Elementary: Bratt
- Middle: ERNEST WARD
- High: Northview
Source: PAR. This data may not be complete. We recommend contacting the local school district to confirm school assignments for this home.


Get pre-qualified for a loan
At Zillow Home Loans, we can pre-qualify you in as little as 5 minutes with no impact to your credit score.An equal housing lender. NMLS #10287.
Sell for more on Zillow
Get a Zillow Showcase℠ listing at no additional cost and you could sell for .
$507,200
2% more
+$10,144
With Zillow Showcase(estimated)
$517,344
- Florida
- Escambia County
- Molino
- 32568
- 5270 Highway 97
Nearby cities
Nearby zip codes
Other Molino Topics
