Skip main navigation
Closed
  • $374,900

    5270 Lake Vista Cir NW, Massillon, OH 44646

    3beds
    --sqft
    Condominium
    Built in 2009
    -- sqft lot
    $374,900 Zestimate®
    $--/sqft
    $2,388 Estimated rent

    Home value

    $374,900

    $341,000 - $412,000

    $2,388/mo

    Zestimate® history
    Loading
    Loading...

    Owner options

    List your home for rent

    $2,388/mo

    Rent Zestimate®

    Find your next renter with Zillow Rental Manager. Plus, with online applications, you can quickly screen prospective tenants – for free.

    Learn more

    $2,388/mo

    Rent Zestimate®

    Refinance and save

    $2,684/mo

    Est. payment

    Refinancing to a lower rate could help reduce your monthly payments and save thousands over the life of the loan.

    See today's rates

    $2,684/mo

    Est. payment

    Explore your selling options

    Work with a Zillow partner agent

    Leverage their expertise and Zillow's premium Showcase listings to get your home seen by more buyers.

    Get started

    List with your own agent

    Get your home in front of millions of buyers by listing it on Zillow.

    Learn how to do it

    Sell it yourself

    Take full control of how buyers see your home on Zillow by listing For Sale by Owner (FSBO).

    List your home

    What's special

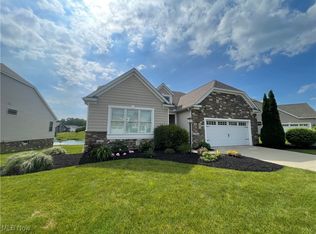
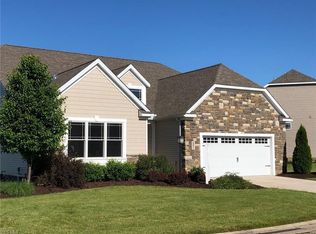
    Welcome to Waterside – a community of luxury, freestanding customized condominiums. This former model, ranch condo, comes with all the top notch accoutrements expected in an upmarket home. Andreas furniture designed and staged the stunning décor with all the window treatments remaining. Soaring ceilings complement the open floor plan featuring the great room w/stone/wood fireplace- gourmet kitchen w/maple cabinetry- eating bar-dining area – sun room w/cathedral ceiling & 5”walnut floors & opens to the maintenance free deck. The stylish owner’s suite w/coffered ceiling has a huge w/in closet and bathroom - a treat! Another bedroom and a study w/ rich maple cabinetry share a full bathroom. The open foyer leads to the finished lower level via an open/angled staircase and offers: two egress windows- Rec room with home theatre package & TV- audio system/speakers- wet bar w/cabinetry-wine rack-eating bar and dining area- bedroom with full bath –zoned HVAC- huge unfinished area w/9’ poured wa

    This property is not currently displayed as for sale or rent on Zillow. This may be different from what's on other websites or public sources.

    Zillow last checked:

    Listing updated:

    Listed by:

    Zelda Ensign 330-418-5110,

    Cutler Real Estate

    Bought with:

    Zelda Ensign, 407543

    Cutler Real Estate

    Source: MLS Now,MLS#: 3809373MLS LogoOriginating MLS: Other/Unspecificed

    Facts & features

    Interior

    Bedrooms & bathrooms
    • Bedrooms: 3
    • Bathrooms: 3
    • Full bathrooms: 3
    • Main level bathrooms: 2
    Primary bedroom
    • Description: Flooring: Carpet
    • Features: Window Treatments
    • Level: First
    • Dimensions: 17.00 x 17.00
    Bedroom
    • Description: Flooring: Carpet
    • Features: Window Treatments
    • Level: First
    • Dimensions: 13.00 x 13.00
    Bedroom
    • Description: Flooring: Carpet
    • Features: Window Treatments
    • Level: Lower
    • Dimensions: 14.00 x 12.00
    Eat in kitchen
    • Description: Flooring: Ceramic Tile
    • Features: Window Treatments
    • Level: First
    • Dimensions: 12.00 x 11.00
    Entry foyer
    • Description: Flooring: Ceramic Tile
    • Features: Window Treatments
    • Level: First
    • Dimensions: 11.00 x 8.00
    Great room
    • Description: Flooring: Carpet
    • Features: Fireplace, Window Treatments
    • Level: First
    • Dimensions: 24.00 x 15.00
    Kitchen
    • Description: Flooring: Ceramic Tile
    • Level: First
    • Dimensions: 15.00 x 12.00
    Laundry
    • Description: Flooring: Ceramic Tile
    • Features: Window Treatments
    • Level: First
    • Dimensions: 8.00 x 7.00
    Library
    • Description: Flooring: Carpet
    • Features: Window Treatments
    • Level: First
    • Dimensions: 16.00 x 14.00
    Recreation
    • Description: Flooring: Carpet
    • Features: Window Treatments
    • Level: Lower
    • Dimensions: 25.00 x 13.00
    Sunroom
    • Description: Flooring: Wood
    • Features: Window Treatments
    • Level: First
    • Dimensions: 14.00 x 13.00
    Heating
    • Forced Air, Gas
    Cooling
    • Central Air
    Appliances
    • Included: Cooktop, Dishwasher, Disposal, Microwave, Oven, Refrigerator
    Features
    • Central Vacuum, Wired for Sound
    • Basement: Full,Partially Finished,Sump Pump
    • Number of fireplaces: 2

    Property

    Parking
    • Total spaces: 2
    • Parking features: Attached, Direct Access, Electricity, Garage, Garage Door Opener, Paved, Water Available
    • Attached garage spaces: 2
    Accessibility
    • Accessibility features: None
    Features
    • Levels: One
    • Stories: 1
    • Patio & porch: Deck, Porch
    • Fencing: Vinyl
    Lot
    • Size: 5.14 Acres
    Details
    • Parcel number: 01630454

    Construction

    Type & style
    • Home type: Condo
    • Architectural style: Contemporary,Ranch
    • Property subtype: Condominium
    Materials
    • Stone, Vinyl Siding
    • Roof: Asphalt,Fiberglass
    Condition
    • Year built: 2009

    Utilities & green energy

    • Sewer: Public Sewer
    • Water: Public

    Community & HOA

    Community
    • Security: Security System, Smoke Detector(s)
    • Subdivision: Waterside Condo
    HOA
    • Has HOA: Yes
    • Services included: Insurance, Maintenance Grounds, Reserve Fund, Snow Removal, Trash
    • HOA fee: $240 monthly
    • HOA name: Waterside Hoa
    Location
    • Region: Massillon

    Financial & listing details

    • Annual tax amount: $5,943
    • Date on market: 12/9/2021
    • Cumulative days on market: 97 days

    Price history

    DateEventPrice
    10/3/2016Sold$353,000
    Source: MLS Now #3809373 Report a problem

    Public tax history

    Tax history is unavailable.

    Neighborhood: 44646

    Nearby schools

    GreatSchools rating
    Schools provided by the listing agent
    • District: Jackson LSD - 7605

    Source: MLS Now. This data may not be complete. We recommend contacting the local school district to confirm school assignments for this home.

    Get a cash offer in 3 minutes
    Find out how much your home could sell for in as little as 3 minutes with a no-obligation cash offer.
    Estimated market value
    $374,900
    Get a cash offer in 3 minutes
    Find out how much your home could sell for in as little as 3 minutes with a no-obligation cash offer.
    Estimated market value
    $374,900