Welcome to 5270 Meadow Park Drive in the beautiful Estates at Marsh Landing! This home has been well cared for, and is move in
ready! All of the major items have all been upgraded/replaced in the last 5 years or less...AND sellers are providing the buyer with a paid one year home warranty!
Prepare to be greeted with the most adorable front porch upon going inside...perfect for decorating for all the holidays. Enter inside to
see exactly why this home is so special. Prepare for cozy Ohio winter nights in the great room. The 20 ft floor to ceiling stone gas
fireplace, high ceiling, and floor to ceiling windows give so much beauty and natural light. The upstairs overlooks the great room, giving it an open feeling. Kitchen and eat-in kitchen are adjacent, making it an open concept feel for all your entertainment needs. Kitchen appliances have all been replaced with stainless steel. Eat-in kitchen goes out to spacious 11x24 deck, the front and backyard have alln been recently landscaped. Enjoy the convenience of first floor laundry! Upstairs you will find a spacious loft area overlooking the great room and 4 bedrooms. Over-sized primary bedroom comes with en-suite bathroom and spacious walk in closet. This home is not hurting for closet and storage space...too many closets to count. The garage has a bump out in the back, you can actually fit 3
cars...perfect for your hobby car, motorcycles, extra parking, or more storage. Another great feature of this home...NO HOA!!!
Relax with a piece of mind that all major items have been recently replaced. Roof (2019). Windows (2019). A/C and furnace (2020).
HWT (2020). New water softener (2024). New carpet (2020). LVT flooring (2022). Kitchen appliances (2022). Come out and take a look, you won't be disappointed!
Closed
$378,000
5270 Meadow Park Dr, Kent, OH 44240
4beds
3,580sqft
Single Family Residence
Built in 2004
0.28 Acres Lot
$401,700 Zestimate®
$106/sqft
$3,042 Estimated rent
Home value
$401,700
$382,000 - $422,000
$3,042/mo
Zestimate® history
Owner options
List your home for rent
$3,042/mo
Rent Zestimate®
Find your next renter with Zillow Rental Manager. Plus, with online applications, you can quickly screen prospective tenants – for free.
$3,042/mo
Rent Zestimate®
Refinance and save
$2,429/mo
Est. payment
Refinancing to a lower rate could help reduce your monthly payments and save thousands over the life of the loan.
$2,429/mo
Est. payment
Explore your selling options
Work with a Zillow partner agent
Leverage their expertise and Zillow's premium Showcase listings to get your home seen by more buyers.
Get startedList with your own agent
Get your home in front of millions of buyers by listing it on Zillow.
Learn how to do itSell it yourself
Take full control of how buyers see your home on Zillow by listing For Sale by Owner (FSBO).
List your homeWhat's special
Zillow last checked:
Listing updated:
Listed by:
Danielle McCandless 330-714-9005,
Keller Williams Living
Bought with:
Peter Snyder, 2020001377
Keller Williams Chervenic Rlty
Source: MLS Now,MLS#: 5038255 Originating MLS: Akron Cleveland Association of REALTORS
Originating MLS: Akron Cleveland Association of REALTORSFacts & features
Interior
Bedrooms & bathrooms
- Bedrooms: 4
- Bathrooms: 3
- Full bathrooms: 2
- 1/2 bathrooms: 1
- Main level bathrooms: 1
Primary bedroom
- Description: Flooring: Carpet
- Level: Second
- Dimensions: 14 x 18
Bedroom
- Description: Flooring: Carpet
- Level: Second
- Dimensions: 11 x 11
Bedroom
- Description: Flooring: Carpet
- Level: Second
- Dimensions: 11 x 11
Bedroom
- Description: Flooring: Carpet
- Level: Second
- Dimensions: 10 x 11
Primary bathroom
- Level: Second
- Dimensions: 9 x 13
Bathroom
- Level: Second
- Dimensions: 8 x 11
Dining room
- Description: Flooring: Carpet
- Level: First
- Dimensions: 8 x 13
Eat in kitchen
- Description: Flooring: Luxury Vinyl Tile
- Level: First
- Dimensions: 11 x 13
Great room
- Description: Flooring: Carpet
- Level: First
- Dimensions: 17 x 18
Kitchen
- Description: Flooring: Luxury Vinyl Tile
- Level: First
- Dimensions: 10 x 13
Laundry
- Level: First
- Dimensions: 4 x 8
Heating
- Forced Air, Gas
Cooling
- Central Air
Appliances
- Included: Dishwasher, Freezer, Microwave, Range, Refrigerator
- Laundry: Main Level
Features
- Ceiling Fan(s), Cathedral Ceiling(s), Entrance Foyer, Eat-in Kitchen, High Ceilings, Walk-In Closet(s)
- Basement: Full,Unfinished,Sump Pump
- Number of fireplaces: 1
- Fireplace features: Gas, Great Room, Stone
Interior area
- Total structure area: 3,580
- Total interior livable area: 3,580 sqft
- Finished area above ground: 2,488
- Finished area below ground: 1,092
Property
Parking
- Total spaces: 2
- Parking features: Concrete, Garage, Paved
- Garage spaces: 2
Features
- Levels: Three Or More
- Patio & porch: Deck, Front Porch
Lot
- Size: 0.28 Acres
Details
- Parcel number: 040091000016000
Construction
Type & style
- Home type: SingleFamily
- Architectural style: Colonial,Conventional
- Property subtype: Single Family Residence
Materials
- Vinyl Siding
- Roof: Shingle
Condition
- Year built: 2004
Details
- Warranty included: Yes
Utilities & green energy
- Sewer: Public Sewer
- Water: Public
Community & HOA
Community
- Subdivision: Estates/Marsh Lndg Ph I
HOA
- Has HOA: No
Location
- Region: Kent
Financial & listing details
- Price per square foot: $106/sqft
- Tax assessed value: $331,400
- Annual tax amount: $4,893
- Date on market: 5/16/2024
- Cumulative days on market: 4 days
- Listing terms: Cash,Conventional,FHA
Price history
| Date | Event | Price |
|---|---|---|
| 6/25/2024 | Sold | $378,000+2.2%$106/sqft |
Source:  MLS Now #5038255 Report a problem MLS Now #5038255 Report a problem | ||
| 5/20/2024 | Pending sale | $370,000$103/sqft |
Source: MLS Now #5038255 Report a problem | ||
| 5/16/2024 | Listed for sale | $370,000+73.7%$103/sqft |
Source: MLS Now #5038255 Report a problem | ||
| 6/28/2005 | Sold | $213,000+1%$59/sqft |
Source: Public Record Report a problem | ||
| 4/9/2004 | Sold | $210,900+380.4%$59/sqft |
Source: Public Record Report a problem | ||
| 2/21/2003 | Sold | $43,900$12/sqft |
Source: Public Record Report a problem | ||
Public tax history
| Year | Property taxes | Tax assessment |
|---|---|---|
| 2025 | $5,578 +1.3% | $115,990 |
| 2024 | $5,506 +12.5% | $115,990 +40% |
| 2023 | $4,893 -0.3% | $82,850 |
| 2022 | $4,907 +2.9% | $82,850 |
| 2021 | $4,771 -4.9% | $82,850 +5.9% |
| 2020 | $5,019 +1.5% | $78,260 |
| 2019 | $4,946 +36.7% | $78,260 +15.9% |
| 2018 | $3,617 | $67,550 |
| 2017 | $3,617 +0.2% | $67,550 |
| 2016 | $3,610 +2.5% | $67,550 |
| 2015 | $3,520 +4.4% | $67,550 |
| 2014 | $3,370 +2.4% | $67,550 |
| 2013 | $3,292 +0.3% | $67,550 |
| 2012 | $3,282 +2.4% | $67,550 -3% |
| 2011 | $3,204 -0.9% | $69,620 |
| 2010 | $3,235 +3.2% | $69,620 |
| 2009 | $3,135 | $69,620 |
| 2008 | $3,135 +6.5% | $69,620 |
| 2005 | $2,945 -1.6% | -- |
| 2004 | $2,992 +6508.1% | -- |
| 2003 | $45 | -- |
Find assessor info on the county website
Neighborhood: 44240
Nearby homes
- $351,0004 bd2 ba2k sqft5266 Meadow Park Dr, Kent, OH 44240Off Market
- $387,2004 bd2 ba2.5k sqft5276 Meadow Park Dr, Kent, OH 44240Off Market
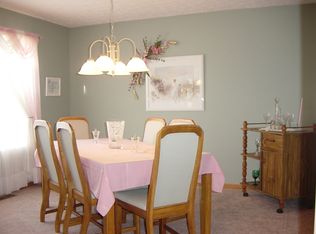
- $354,4004 bd3 ba1.8k sqft5284 Meadow Park Dr, Kent, OH 44240Off Market
- $332,1003 bd3 ba1.8k sqft5262 Meadow Park Dr, Kent, OH 44240Off Market

- $326,8003 bd3 ba-- sqft5262 Meadow Park, Brimfield, OH 44240Off Market
- $334,8003 bd2 ba1.8k sqft5269 Meadow Park Dr, Kent, OH 44240Off Market
- $333,4003 bd2 ba1.7k sqft5263 Meadow Park Dr, Kent, OH 44240Off Market
- $265,4003 bd3 ba1.4k sqft5266 Deer Trace Dr, Kent, OH 44240Off Market
Nearby schools
GreatSchools rating
- 7/10Brimfield Elementary SchoolGrades: K-5Distance: 2.7 mi
- 8/10Field Middle SchoolGrades: 6-8Distance: 4.9 mi
- 5/10Field High SchoolGrades: 9-12Distance: 4.8 mi
Schools provided by the listing agent
- District: Field LSD - 6703
Source: MLS Now. This data may not be complete. We recommend contacting the local school district to confirm school assignments for this home.
Get a cash offer in 3 minutes
Find out how much your home could sell for in as little as 3 minutes with a no-obligation cash offer.
Estimated market value
$401,700
Get a cash offer in 3 minutes
Find out how much your home could sell for in as little as 3 minutes with a no-obligation cash offer.
Estimated market value
$401,700
- Ohio
- Portage County
- Kent
- 44240
- 5270 Meadow Park Dr
Nearby cities
Nearby neighborhoods
Nearby zip codes
Other Kent Topics
