Easton by Lennar in Avon is the premier 55+ Active Adult Lifestyle community and is part of the larger Easton Grey Development! The Briarwood is a 2 bedroom home with 2 full bathrooms, a Study and a 2 car garage. Host your family for the holidays in the Great Room with a beautiful Gas Fireplace which is open to the dining nook and kitchen. The Kitchen is great for entertaining and is complete with spacious cabinets, an LG stainless steel gas range, microwave, dishwasher and even the refrigerator! Unwind in the primary bedroom with an ensuite bathroom that includes a walk-in shower and spacious walk-in closet. Grill out on the concrete patio and host a wine tasting or game night on the covered porch. HOA fees include full lawn maintenance and access to the future Nottingham Clubhouse with a fitness center, on-site HOA manager, on-site activities director, pickleball courts, lounge pool and lap pool, and more resort style amenities! This beautiful Briarwood is available for purchase and is Move in Ready! Prices, dimensions and features may vary and are subject to change. Photos are for illustrative purposes only. *Photos/Tour of model may show features not selected in home.
Sold
$285,000
5270 Nettleton Way, Avon, IN 46123
2beds
1,372sqft
Residential, Single Family Residence
Built in 2025
6,098 Square Feet Lot
$286,900 Zestimate®
$208/sqft
$2,111 Estimated rent
Home value
$286,900
$264,000 - $313,000
$2,111/mo
Zestimate® history
Owner options
List your home for rent
$2,111/mo
Rent Zestimate®
Find your next renter with Zillow Rental Manager. Plus, with online applications, you can quickly screen prospective tenants – for free.
$2,111/mo
Rent Zestimate®
Refinance and save
$2,052/mo
Est. payment
Refinancing to a lower rate could help reduce your monthly payments and save thousands over the life of the loan.
$2,052/mo
Est. payment
Explore your selling options
Work with a Zillow partner agent
Leverage their expertise and Zillow's premium Showcase listings to get your home seen by more buyers.
Get startedList with your own agent
Get your home in front of millions of buyers by listing it on Zillow.
Learn how to do itSell it yourself
Take full control of how buyers see your home on Zillow by listing For Sale by Owner (FSBO).
List your homeWhat's special
Covered porchSpacious walk-in closetSpacious cabinetsWalk-in shower
Zillow last checked:
Listing updated:
Listed by:
Erin Hundley 317-430-0866,
Compass Indiana, LLC
Bought with:
Stephanie Evelo
Keller Williams Indy Metro NE
Kimberly Brabham
Keller Williams Indy Metro NE
Source: MIBOR as distributed by MLS GRID,MLS#: 22059292
Facts & features
Interior
Bedrooms & bathrooms
- Bedrooms: 2
- Bathrooms: 2
- Full bathrooms: 2
- Main level bathrooms: 2
- Main level bedrooms: 2
Primary bedroom
- Level: Main
- Area: 208 Square Feet
- Dimensions: 13x16
Bedroom 2
- Level: Main
- Area: 120 Square Feet
- Dimensions: 10x12
Dining room
- Features: Luxury Vinyl Plank
- Level: Main
- Area: 60 Square Feet
- Dimensions: 15x4
Great room
- Features: Luxury Vinyl Plank
- Level: Main
- Area: 195 Square Feet
- Dimensions: 15x13
Kitchen
- Features: Luxury Vinyl Plank
- Level: Main
- Area: 225 Square Feet
- Dimensions: 15x15
Office
- Level: Main
- Area: 99 Square Feet
- Dimensions: 9x11
Heating
- Natural Gas, High Efficiency (90%+ AFUE )
Cooling
- Central Air
Appliances
- Included: None, Dishwasher, Electric Water Heater, Disposal, Exhaust Fan, MicroHood
Features
- Attic Access, Kitchen Island, Pantry, Smart Thermostat, Storage, Walk-In Closet(s)
- Windows: Wood Work Painted
- Has basement: No
- Attic: Access Only
- Number of fireplaces: 1
- Fireplace features: Gas Log, Great Room
Interior area
- Total structure area: 1,372
- Total interior livable area: 1,372 sqft
Property
Parking
- Total spaces: 2
- Parking features: Attached, Concrete, Garage Door Opener
- Attached garage spaces: 2
- Details: Garage Parking Other(Keyless Entry)
Features
- Levels: One
- Stories: 1
- Patio & porch: Covered, Patio
- Exterior features: Smart Lock(s)
Lot
- Size: 6,098 Square Feet
Details
- Parcel number: 321004100030000022
- Horse amenities: None
Construction
Type & style
- Home type: SingleFamily
- Architectural style: Traditional
- Property subtype: Residential, Single Family Residence
Materials
- Brick, Cement Siding
- Foundation: Slab
Condition
- New Construction
- New construction: Yes
- Year built: 2025
Details
- Builder name: Lennar Homes
Utilities & green energy
- Water: Public
Community & HOA
Community
- Features: Low Maintenance Lifestyle
- Senior community: Yes
- Subdivision: Easton
HOA
- Has HOA: Yes
- Amenities included: Tennis Court(s), Trail(s), Pool
- Services included: Entrance Common, Tennis Court(s), Walking Trails
- HOA fee: $298 monthly
Location
- Region: Avon
Financial & listing details
- Price per square foot: $208/sqft
- Date on market: 1/20/2026
- Cumulative days on market: 143 days
Price history
| Date | Event | Price |
|---|---|---|
| 3/25/2026 | Sold | $285,000-4.7%$208/sqft |
Source:  MIBOR as distributed by MLS GRID #22059292 Report a problem MIBOR as distributed by MLS GRID #22059292 Report a problem | ||
| 3/2/2026 | Pending sale | $298,995$218/sqft |
Source: MIBOR as distributed by MLS GRID #22059292 Report a problem | ||
| 2/4/2026 | Price change | $298,995-0.3%$218/sqft |
Source: MIBOR as distributed by MLS GRID #22059292 Report a problem | ||
| 1/20/2026 | Listed for sale | $299,995$219/sqft |
Source: MIBOR as distributed by MLS GRID #22059292 Report a problem | ||
| 12/12/2025 | Listing removed | $299,995$219/sqft |
Source:  Lennar Homes Report a problem Lennar Homes Report a problem | ||
| 11/4/2025 | Price change | $299,995-1.1%$219/sqft |
Source: Lennar Homes Report a problem | ||
| 10/12/2025 | Price change | $303,180-11.1%$221/sqft |
Source: Lennar Homes Report a problem | ||
| 9/30/2025 | Price change | $340,930+5.5%$248/sqft |
Source: MIBOR as distributed by MLS GRID #22059292 Report a problem | ||
| 9/23/2025 | Price change | $323,180-1%$236/sqft |
Source: MIBOR as distributed by MLS GRID #22059292 Report a problem | ||
| 9/16/2025 | Price change | $326,580-2.5%$238/sqft |
Source: MIBOR as distributed by MLS GRID #22059292 Report a problem | ||
| 9/9/2025 | Price change | $335,030-1.7%$244/sqft |
Source: MIBOR as distributed by MLS GRID #22059292 Report a problem | ||
| 8/26/2025 | Price change | $340,930-9.8%$248/sqft |
Source: Lennar Homes Report a problem | ||
| 8/23/2025 | Listed for sale | $378,180$276/sqft |
Source: Lennar Homes Report a problem | ||
Public tax history
Tax history is unavailable.
Neighborhood: 46123
Nearby homes
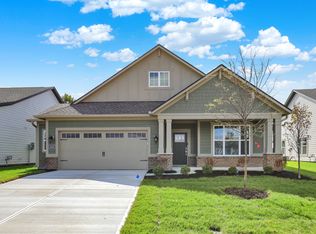
- $425,9954 bd3 ba2.6k sqft5245 Nettleton Way, Avon, IN 46123Sold
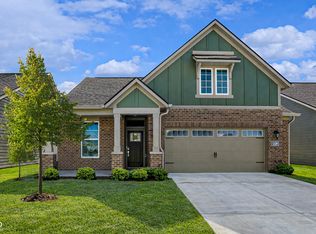
- $420,9954 bd3 ba2.4k sqft5339 Nettleton Way, Avon, IN 46123Pending
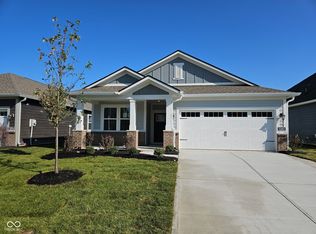
- $275,0002 bd2 ba1.2k sqft5262 Nettleton Way, Avon, IN 46123Sold
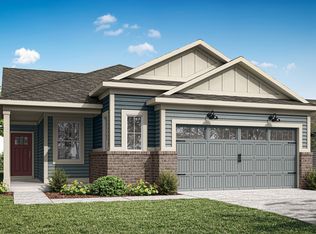
- $319,0003 bd2 ba1.5k sqft5278 Nettleton Way, Avon, IN 46123Sold
- $275,0002 bd2 ba1.2k sqft611 Bridgeman Rd, Avon, IN 46123Sold
- $283,7902 bd2 ba1.2k sqft633 Bridgeman Rd, Avon, IN 46123Sold
- $344,8903 bd2 ba1.6k sqft5259 Nettleton Way, Avon, IN 46123Sold
- $325,0003 bd2 ba1.5k sqft647 Bridgeman Rd, Avon, IN 46123Sold
Nearby schools
GreatSchools rating
- 7/10River Birch ElementaryGrades: K-4Distance: 0.4 mi
- 10/10Avon Middle School NorthGrades: 7-8Distance: 3 mi
- 9/10Avon High SchoolGrades: 9-12Distance: 3.2 mi
Get a cash offer in 3 minutes
Find out how much your home could sell for in as little as 3 minutes with a no-obligation cash offer.
Estimated market value
$286,900
Get a cash offer in 3 minutes
Find out how much your home could sell for in as little as 3 minutes with a no-obligation cash offer.
Estimated market value
$286,900
- Indiana
- Hendricks County
- Avon
- 46123
- 5270 Nettleton Way
Nearby cities
Nearby zip codes
Other Avon Topics
