The property at 5270 Queen Ann Way, Painesville, OH 44077, is a charming 3-bedroom, 2-bath condominium located in the desirable Canterbury Crossing community. This single-level residence offers convenient living with an open and inviting floor plan.
The master suite is a standout feature, complete with a spacious walk-in closet for ample storage. The other two bedrooms are well-sized, making the home suitable for families or guests. The living area flows seamlessly into the dining space and kitchen, creating a comfortable environment for both relaxing and entertaining.
One of the highlights of the home is the patio, which comes with a retractable awning, providing the perfect spot for outdoor enjoyment regardless of the weather. Whether you're sipping morning coffee or hosting an evening gathering, this outdoor space adds a lovely extension to the living area.
Overall, this condominium offers a blend of comfort and practicality, with the added benefit of low-maintenance living in a peaceful community.
Closed
$199,000
5270 Queen Ann Way, Painesville, OH 44077
3beds
1,432sqft
Condominium
Built in 1998
-- sqft lot
$220,400 Zestimate®
$139/sqft
$1,773 Estimated rent
Home value
$220,400
$209,000 - $231,000
$1,773/mo
Zestimate® history
Owner options
List your home for rent
$1,773/mo
Rent Zestimate®
Find your next renter with Zillow Rental Manager. Plus, with online applications, you can quickly screen prospective tenants – for free.
$1,773/mo
Rent Zestimate®
Refinance and save
$1,743/mo
Est. payment
Refinancing to a lower rate could help reduce your monthly payments and save thousands over the life of the loan.
$1,743/mo
Est. payment
Explore your selling options
Work with a Zillow partner agent
Leverage their expertise and Zillow's premium Showcase listings to get your home seen by more buyers.
Get startedList with your own agent
Get your home in front of millions of buyers by listing it on Zillow.
Learn how to do itSell it yourself
Take full control of how buyers see your home on Zillow by listing For Sale by Owner (FSBO).
List your homeWhat's special
Zillow last checked:
Listing updated:
Listed by:
Asa A Cox 440-479-3100,
CENTURY 21 Asa Cox Homes,
Johnie A Sams 440-725-0735,
CENTURY 21 Asa Cox Homes
Bought with:
Dawn Borris, 2023003966
McDowell Homes Real Estate Services
Rick Bocchieri, 357767
McDowell Homes Real Estate Services
Source: MLS Now,MLS#: 5062429 Originating MLS: Ashtabula County REALTORS
Originating MLS: Ashtabula County REALTORSFacts & features
Interior
Bedrooms & bathrooms
- Bedrooms: 3
- Bathrooms: 2
- Full bathrooms: 2
- Main level bathrooms: 2
- Main level bedrooms: 3
Primary bedroom
- Level: First
- Dimensions: 13.3 x 14.8
Bedroom
- Level: First
- Dimensions: 11.5 x 11.4
Bedroom
- Level: First
- Dimensions: 13.11 x 11.1
Primary bathroom
- Level: First
- Dimensions: 4.11 x 11.4
Bathroom
- Level: First
- Dimensions: 7.11 x 4.11
Dining room
- Level: First
- Dimensions: 21.6 x 12.3
Entry foyer
- Level: First
- Dimensions: 3.7 x 11.1
Kitchen
- Level: First
- Dimensions: 10.2 x 11.6
Laundry
- Level: First
- Dimensions: 5.3 x 5.9
Living room
- Level: First
- Dimensions: 18.4 x 15.6
Heating
- Forced Air, Gas
Cooling
- Central Air
Appliances
- Included: Dryer, Range, Refrigerator, Washer
- Laundry: In Unit
Features
- Has basement: No
- Has fireplace: No
Interior area
- Total structure area: 1,432
- Total interior livable area: 1,432 sqft
- Finished area above ground: 1,432
Property
Parking
- Total spaces: 2
- Parking features: Attached, Garage
- Attached garage spaces: 2
Features
- Levels: One
- Stories: 1
Details
- Parcel number: 03A002E000090
- Special conditions: Standard
Construction
Type & style
- Home type: Condo
- Architectural style: Ranch
- Property subtype: Condominium
- Attached to another structure: Yes
Materials
- Aluminum Siding, Vinyl Siding
- Foundation: Slab
- Roof: Asphalt,Fiberglass
Condition
- Year built: 1998
Utilities & green energy
- Sewer: Public Sewer
- Water: Public
Community & HOA
Community
- Subdivision: Canterbury Crossing Condo
HOA
- Has HOA: Yes
- Services included: Maintenance Grounds, Maintenance Structure, Reserve Fund, Sewer, Trash, Water
- HOA fee: $330 monthly
- HOA name: Canterbury Crossing
Location
- Region: Painesville
Financial & listing details
- Price per square foot: $139/sqft
- Tax assessed value: $169,690
- Annual tax amount: $2,271
- Date on market: 8/16/2024
- Cumulative days on market: 14 days
- Listing terms: Cash,Conventional
Price history
| Date | Event | Price |
|---|---|---|
| 10/8/2024 | Sold | $199,000-2.9%$139/sqft |
Source:  MLS Now #5062429 Report a problem MLS Now #5062429 Report a problem | ||
| 8/30/2024 | Pending sale | $205,000$143/sqft |
Source: MLS Now #5062429 Report a problem | ||
| 8/16/2024 | Listed for sale | $205,000+55.3%$143/sqft |
Source: MLS Now #5062429 Report a problem | ||
| 6/1/2018 | Sold | $132,000-2.1%$92/sqft |
Source: MLS Now #3986243 Report a problem | ||
| 5/24/2018 | Pending sale | $134,900$94/sqft |
Source: BHHS Professional Realty #3986243 Report a problem | ||
| 4/4/2018 | Listed for sale | $134,900$94/sqft |
Source: BHHS Professional Realty #3986243 Report a problem | ||
Public tax history
| Year | Property taxes | Tax assessment |
|---|---|---|
| 2025 | $2,426 +17.3% | $59,390 |
| 2024 | $2,069 +18.6% | $59,390 +27% |
| 2023 | $1,744 -1.4% | $46,770 |
| 2022 | $1,769 +6.6% | $46,770 |
| 2021 | $1,658 -12.1% | $46,770 +20% |
| 2020 | $1,887 -0.1% | $38,980 |
| 2019 | $1,889 +30.3% | $38,980 +0.4% |
| 2018 | $1,449 | $38,820 |
| 2017 | $1,449 +0.6% | $38,820 |
| 2016 | $1,440 +0% | $38,820 |
| 2015 | $1,439 +1.9% | $38,820 |
| 2014 | $1,412 +0.1% | $38,820 |
| 2013 | $1,412 +0.2% | $38,820 |
| 2012 | $1,408 -14.2% | $38,820 -14.2% |
| 2011 | $1,642 +0.1% | $45,260 |
| 2010 | $1,641 +6.1% | $45,260 0% |
| 2009 | $1,546 +3.2% | $45,262 -8% |
| 2008 | $1,497 +0.9% | $49,196 |
| 2007 | $1,484 -61.2% | $49,196 |
| 2006 | $3,828 +2.4% | $49,196 +1.9% |
| 2005 | $3,738 | $48,290 |
| 2004 | $3,738 | $48,290 |
| 2003 | $3,738 +13.8% | $48,290 +13.8% |
| 2002 | $3,285 +3.9% | $42,438 |
| 2001 | $3,162 | $42,438 |
| 2000 | $3,162 -0.7% | $42,438 -0.7% |
| 1999 | $3,186 | $42,756 |
Find assessor info on the county website
Neighborhood: 44077
Nearby homes
- $228,7003 bd2 ba1.4k sqft5262 Queen Ann Way #13, Painesville, OH 44077Off Market
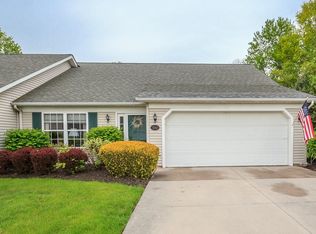
- $---- bd-- ba-- sqft5262 Queen Ann Way, Painesville, OH 44077Off Market
- $217,0002 bd2 ba1.4k sqft5266 Queen Ann Way #14, Painesville, OH 44077Off Market
- $208,5002 bd2 ba1.4k sqft5266 Queen Ann Way, Painesville, OH 44077Off Market
- $222,7003 bd2 ba1.3k sqft5256 Queen Ann Way #12, Painesville, OH 44077Off Market
- $216,1003 bd2 ba1.3k sqft5256 Queen Ann Way, Painesville, OH 44077Off Market
- $226,4003 bd2 ba1.4k sqft5274 Queen Ann Way #16, Painesville, OH 44077Off Market
- $233,0003 bd2 ba1.4k sqft5274 Queen Ann Way, Painesville, OH 44077Off Market
Nearby schools
GreatSchools rating
- 8/10Perry Middle SchoolGrades: 5-8Distance: 4 mi
- 8/10Perry High SchoolGrades: 9-12Distance: 4 mi
- 6/10Perry Intermediate SchoolGrades: PK-4Distance: 4.1 mi
Schools provided by the listing agent
- District: Perry LSD Lake- 4307
Source: MLS Now. This data may not be complete. We recommend contacting the local school district to confirm school assignments for this home.
Get a cash offer in 3 minutes
Find out how much your home could sell for in as little as 3 minutes with a no-obligation cash offer.
Estimated market value
$220,400
Get a cash offer in 3 minutes
Find out how much your home could sell for in as little as 3 minutes with a no-obligation cash offer.
Estimated market value
$220,400
- Ohio
- Lake County
- Painesville
- 44077
- 5270 Queen Ann Way
Nearby cities
Nearby zip codes
Other Painesville Topics
