Welcome to your dream home in the gated community of Stoneybrook Hills, located in beautiful Mount Dora with no rear neighbors and wooded CONSERVATION area in the back, bringing peace and privacy. As you walk in, you will notice high ceilings and windows that radiate natural light throughout home. On the main floor to the right is the primary bedroom that includes sliding doors to the back porch and an en suite bathroom that features double vanity sinks, garden tub, walk-in shower and two walk-in closet closets. On the other side of main floor, you will find a 1/2 bathroom, living room and the kitchen that features stainless steel appliances, breakfast bar, and a large closet/pantry. Off of the kitchen is the inside laundry with washer/dryer and storage cabinets above. As you walk up the stairs, you will find a bonus room that can be used as office space or play area. The remaining three bedrooms are found throughout the hall, along with the guest bathroom. The family room and living room both have sliding doors that lead to the large covered back porch that looks out to the backyard and conservation area. The back porch includes a door that goes to a second 1/2 bathroom! The wooded conservation area is owned by the HOA and will NOT be developed on. You will never have to worry about rear neighbors taking away your view! Stoneybrook Hills is a great gated community with many amenities including a fitness center, clubhouse with billiards room, resort-style pool, playground, tennis court, basketball court and a baseball field! Located just a few minutes from Downtown Mount Dora and a short easy commute to FL-429! Schedule your private showing today! *ONE YEAR HOME WARRANTY INCLUDED, in effect February 22nd*
Sold for $450,000
Zillow last checked:
Listing updated:
Bought with:
Rita Tabora Barrera, 3288249
TABORA INTERNATIONAL REALTY LL
Source: Stellar MLS,MLS#: G5075953 Originating MLS: Lake and Sumter
Originating MLS: Lake and Sumter
Price history
| Date | Event | Price |
|---|---|---|
| 9/13/2026 | Listing removed | $2,700$1/sqft |
Source: Stellar MLS #O6435433 Report a problem | ||
| 9/3/2026 | Price change | $2,700-3.6%$1/sqft |
Source: Stellar MLS #O6435433 Report a problem | ||
| 8/22/2026 | Listed for rent | $2,800-6.7%$1/sqft |
Source: Stellar MLS #O6435433 Report a problem | ||
| 8/20/2026 | Listing removed | $489,999$184/sqft |
Source:  Stellar MLS #O6363844 Report a problem Stellar MLS #O6363844 Report a problem | ||
| 7/9/2026 | Price change | $489,999-4.3%$184/sqft |
Source: Stellar MLS #O6363844 Report a problem | ||
| 3/10/2026 | Price change | $511,999+4.1%$192/sqft |
Source: Stellar MLS #O6363844 Report a problem | ||
| 12/2/2025 | Listed for sale | $491,999+9.3%$185/sqft |
Source: Stellar MLS #O6363844 Report a problem | ||
| 7/8/2025 | Listing removed | $3,000$1/sqft |
Source: Stellar MLS #O6301666 Report a problem | ||
| 4/22/2025 | Listed for rent | $3,000+0%$1/sqft |
Source: Stellar MLS #O6301666 Report a problem | ||
| 6/4/2024 | Listing removed | -- |
Source: Stellar MLS #O6188576 Report a problem | ||
| 5/16/2024 | Price change | $2,999-6.3%$1/sqft |
Source: Stellar MLS #O6188576 Report a problem | ||
| 3/19/2024 | Listed for rent | $3,200$1/sqft |
Source: Stellar MLS #O6188576 Report a problem | ||
| 2/16/2024 | Sold | $450,000$169/sqft |
Source: Stellar MLS #G5075953 Report a problem | ||
| 1/25/2024 | Pending sale | $450,000$169/sqft |
Source: Stellar MLS #G5075953 Report a problem | ||
| 1/7/2024 | Price change | $450,000-5.3%$169/sqft |
Source: Stellar MLS #G5075953 Report a problem | ||
| 12/20/2023 | Listed for sale | $475,000+161%$178/sqft |
Source: Stellar MLS #G5075953 Report a problem | ||
| 4/11/2013 | Sold | $182,000-6.7%$68/sqft |
Source: Public Record Report a problem | ||
| 12/22/2012 | Listed for sale | $195,000+21.1%$73/sqft |
Source: MAIR PROPERTIES, INC #G4681516 Report a problem | ||
| 6/6/2012 | Listing removed | $161,000$60/sqft |
Source: MAIR PROPERTIES, INC #G4681516 Report a problem | ||
| 6/3/2012 | Price change | $161,000-5.8%$60/sqft |
Source: MAIR PROPERTIES, INC #G4681516 Report a problem | ||
| 5/10/2012 | Price change | $171,000-5.5%$64/sqft |
Source: MAIR PROPERTIES, INC #G4681516 Report a problem | ||
| 4/6/2012 | Price change | $181,000-2.7%$68/sqft |
Source: MAIR PROPERTIES, INC #G4681516 Report a problem | ||
| 3/15/2012 | Listed for sale | $186,000-44.8%$70/sqft |
Source: MAIR PROPERTIES, INC #G4681516 Report a problem | ||
| 12/22/2006 | Sold | $337,000$127/sqft |
Source: Public Record Report a problem | ||
Nearby homes
- $405,3004 bd3 ba1.9k sqft5264 Rishley Run Way, Mount Dora, FL 32757Off Market
- $416,0004 bd2 ba2.5k sqft5276 Rishley Run Way, Mount Dora, FL 32757Sold
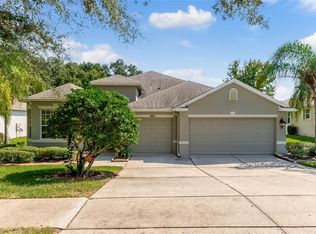
- $388,8004 bd2 ba2k sqft5258 Rishley Run Way, Mount Dora, FL 32757Off Market
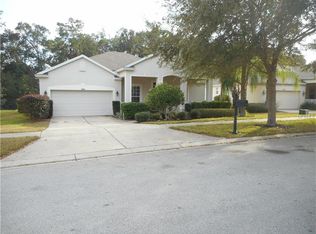
- $402,9004 bd3 ba1.9k sqft5282 Rishley Run Way, Mount Dora, FL 32757Off Market
Get a cash offer in 3 minutes
Find out how much your home could sell for in as little as 3 minutes with a no-obligation cash offer.
Estimated market value
$479,200
