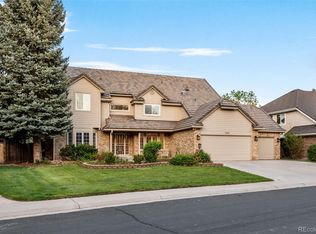
Step into luxury with this stunning Landmark custom-built residence in The Hills West. This meticulously remodeled home is move-in ready and showcases an exceptional level of craftsmanship and attention to detail. Revel in culinary excellence with top-of-the-line appliances in the spacious, elegant kitchen. Enjoy the massive vaulted family room featuring an impressive fireplace, perfect for cozy gatherings. Indulge in the exquisite primary suite, complete with vaulted ceilings, a cozy sitting room with a double-sided fireplace, and a spa-like bath with a fireplace and a huge walk-in closet. Four generously-sized secondary bedrooms, each with its own bath, provide comfort and privacy for everyone. An open study area, a handsomely paneled library, an elegant living room, and a connected dining room offer versatile living spaces for every need. The gigantic basement recreation area has room for a pool table, game table, and media, making it an ideal spot for entertaining. A large main-floor laundry room and an oversized three-car garage add to the home's convenience. The immense, lush backyard is an entertainer's dream, featuring a large patio and fire pit, perfect for outdoor gatherings. Enjoy the pool, park, and tennis courts that come with living in The Hills West. 5270 South Geneva Way is close to everything you need – Cherry Creek State Park, Cherry Creek High School campus, and the Denver Tech Center (DTC). Discover the perfect blend of luxury, comfort, and convenience. Make this extraordinary home yours today!
Sold for $1,795,000
$1,795,000
5270 S Geneva Way, Englewood, CO 80111
5beds
6,122sqft
Single Family Residence
Built in 1985
0.3 Acres Lot
$2,277,900 Zestimate®
$293/sqft
$5,924 Estimated rent
Home value
$2,277,900
$2.05M - $2.57M
$5,924/mo
Zestimate® history
Owner options
List your home for rent
$5,924/mo
Rent Zestimate®
Find your next renter with Zillow Rental Manager. Plus, with online applications, you can quickly screen prospective tenants – for free.
$5,924/mo
Rent Zestimate®
Refinance and save
$10,663/mo
Est. payment
Refinancing to a lower rate could help reduce your monthly payments and save thousands over the life of the loan.
$10,663/mo
Est. payment
Explore your selling options
Work with a Zillow partner agent
Leverage their expertise and Zillow's premium Showcase listings to get your home seen by more buyers.
Get startedList with your own agent
Get your home in front of millions of buyers by listing it on Zillow.
Learn how to do itSell it yourself
Take full control of how buyers see your home on Zillow by listing For Sale by Owner (FSBO).
List your homeWhat's special
Zillow last checked:
Listing updated:
Listed by:
Terry Oakes 303-809-9259 TOAKES@LIVSOTHEBYSREALTY.COM,
LIV Sotheby's International Realty,
Cynthia Oakes 303-807-5281,
LIV Sotheby's International Realty
Bought with:
Matthew Gallegos, EC100103189
Blue Pebble Homes
Source: REcolorado as distributed by MLS GRID,MLS#: 2733592
Facts & features
Interior
Bedrooms & bathrooms
- Bedrooms: 5
- Bathrooms: 6
- Full bathrooms: 2
- 3/4 bathrooms: 3
- 1/2 bathrooms: 1
- Main level bathrooms: 1
Primary bedroom
- Description: Spectacular Primary Bedroom With Fireplace Sitting Room.
- Level: Upper
- Area: 240 Square Feet
- Dimensions: 15 x 16
Bedroom
- Description: Large En Suite Bedroom
- Level: Upper
- Area: 176 Square Feet
- Dimensions: 16 x 11
Bedroom
- Description: Large En Suite Bedroom
- Level: Upper
- Area: 168 Square Feet
- Dimensions: 12 x 14
Bedroom
- Description: Large En Suite Bedroom
- Level: Upper
- Area: 160 Square Feet
- Dimensions: 10 x 16
Bedroom
- Level: Basement
Primary bathroom
- Description: Huge With Cozy Double Sided Fireplace, Radiant Heated Floors & Large Walk-In Closet.
- Level: Upper
Bathroom
- Level: Upper
Bathroom
- Level: Upper
Bathroom
- Level: Upper
Bathroom
- Level: Basement
Bathroom
- Level: Main
Den
- Description: Off The Entryway With Handsome Bookshelves
- Level: Main
- Area: 132 Square Feet
- Dimensions: 11 x 12
Dining room
- Description: Large, Sunny Room Adjacent To The Kitchen.
- Level: Main
- Area: 180 Square Feet
- Dimensions: 12 x 15
Family room
- Description: Soaring Vaulted Ceilings With Massive Brick Fireplace. Wonderfully Light, Open Room!
- Level: Main
- Area: 360 Square Feet
- Dimensions: 18 x 20
Game room
- Description: Wonderful Game Room. Perfect Space For Pool Table, Media Room, Or Exercise Space.
- Level: Basement
- Area: 240 Square Feet
- Dimensions: 15 x 16
Kitchen
- Description: Wonderfully Updated!! Wolf & Subzero Appliances. Awesome Nook.
- Level: Main
- Area: 195 Square Feet
- Dimensions: 13 x 15
Laundry
- Description: Large With Sink. Washer & Dryer Included.
- Level: Main
- Area: 78 Square Feet
- Dimensions: 13 x 6
Living room
- Description: Inviting Space Next To The Entry!
- Level: Main
- Area: 195 Square Feet
- Dimensions: 13 x 15
Loft
- Description: Perfect Kids Study Or Reading Nook Overlooking The Family Room.
- Level: Upper
- Area: 182 Square Feet
- Dimensions: 13 x 14
Heating
- Forced Air, Natural Gas
Cooling
- Attic Fan, Central Air
Appliances
- Included: Convection Oven, Dishwasher, Disposal, Double Oven, Dryer, Gas Water Heater, Humidifier, Microwave, Range, Refrigerator, Self Cleaning Oven, Washer
Features
- Ceiling Fan(s), Eat-in Kitchen, Entrance Foyer, Five Piece Bath, Granite Counters, High Ceilings, Kitchen Island, Pantry, Primary Suite, Smoke Free, Sound System, Vaulted Ceiling(s), Walk-In Closet(s)
- Flooring: Carpet, Stone, Wood
- Windows: Bay Window(s), Double Pane Windows, Skylight(s), Window Coverings
- Basement: Finished,Full,Sump Pump
- Has fireplace: Yes
- Fireplace features: Family Room, Master Bedroom
Interior area
- Total structure area: 6,122
- Total interior livable area: 6,122 sqft
- Finished area above ground: 4,164
- Finished area below ground: 1,500
Property
Parking
- Total spaces: 3
- Parking features: Concrete, Dry Walled, Exterior Access Door, Oversized, Storage
- Attached garage spaces: 3
Features
- Levels: Two
- Stories: 2
- Patio & porch: Covered
- Exterior features: Fire Pit, Garden, Private Yard, Rain Gutters
- Fencing: Full
Lot
- Size: 0.3 Acres
- Features: Landscaped, Level, Sprinklers In Front, Sprinklers In Rear
Details
- Parcel number: 032491701
- Special conditions: Standard
Construction
Type & style
- Home type: SingleFamily
- Architectural style: Traditional,Tudor
- Property subtype: Single Family Residence
Materials
- Brick, Frame, Wood Siding
- Foundation: Concrete Perimeter, Slab
Condition
- Updated/Remodeled
- Year built: 1985
Details
- Builder name: Landmark Homes
Utilities & green energy
- Sewer: Public Sewer
- Water: Public
- Utilities for property: Cable Available, Electricity Connected, Internet Access (Wired), Natural Gas Available, Natural Gas Connected, Phone Connected
Community & HOA
Community
- Security: Carbon Monoxide Detector(s), Security System
- Subdivision: The Hills West
HOA
- Has HOA: Yes
- Amenities included: Clubhouse, Park, Playground, Pool, Tennis Court(s)
- Services included: Reserve Fund, Recycling, Trash
- HOA fee: $180 monthly
- HOA name: Hills West HOA / Westwind Management Group LLC
- HOA phone: 720-756-3181
Location
- Region: Englewood
Financial & listing details
- Price per square foot: $293/sqft
- Tax assessed value: $1,421,400
- Annual tax amount: $7,082
- Date on market: 7/9/2024
- Listing terms: Cash,Conventional,Jumbo
- Exclusions: Seller's Personal Property
- Ownership: Individual
- Electric utility on property: Yes
- Road surface type: Paved
Price history
| Date | Event | Price |
|---|---|---|
| 10/18/2024 | Sold | $1,795,000$293/sqft |
Source:  REcolorado as distributed by MLS GRID #2733592 Report a problem REcolorado as distributed by MLS GRID #2733592 Report a problem | ||
| 9/13/2024 | Pending sale | $1,795,000$293/sqft |
Source: REcolorado as distributed by MLS GRID #2733592 Report a problem | ||
| 9/11/2024 | Price change | $1,795,000-5.5%$293/sqft |
Source: REcolorado as distributed by MLS GRID #2733592 Report a problem | ||
| 8/21/2024 | Price change | $1,899,000-3.4%$310/sqft |
Source: REcolorado as distributed by MLS GRID #2733592 Report a problem | ||
| 7/25/2024 | Price change | $1,965,000-1.8%$321/sqft |
Source: REcolorado as distributed by MLS GRID #2733592 Report a problem | ||
| 7/9/2024 | Listed for sale | $2,000,000$327/sqft |
Source: REcolorado as distributed by MLS GRID #2733592 Report a problem | ||
Public tax history
| Year | Property taxes | Tax assessment |
|---|---|---|
| 2025 | $9,850 +13.5% | $88,838 -10.8% |
| 2024 | $8,679 +22.6% | $99,589 -4.5% |
| 2023 | $7,082 -0.7% | $104,276 +36.4% |
| 2022 | $7,132 | $76,422 -2.8% |
| 2021 | -- | $78,621 +3.6% |
| 2020 | $6,960 +7.8% | $75,919 |
| 2019 | $6,454 | $75,919 +9.6% |
| 2018 | $6,454 +1.5% | $69,278 |
| 2017 | $6,361 | $69,278 -3.5% |
| 2016 | -- | $71,775 |
| 2015 | -- | $71,775 +13.3% |
| 2014 | $6,660 +3.5% | $63,330 -0.5% |
| 2013 | $6,433 | $63,660 |
| 2012 | -- | $63,660 |
| 2011 | $6,141 +2.6% | $63,660 -2.3% |
| 2010 | $5,988 +2.3% | $65,180 |
| 2009 | $5,851 | $65,180 +3.3% |
| 2008 | -- | $63,123 |
| 2007 | -- | $63,123 +22.9% |
| 2006 | -- | $51,358 |
| 2005 | -- | $51,358 +0.8% |
| 2002 | $4,180 +7.9% | $50,960 +16.2% |
| 2001 | $3,873 | $43,870 |
Find assessor info on the county website
Neighborhood: 80111
Nearby homes
- $1,435,0005 bd5 ba5.4k sqft5280 S Geneva Way, Englewood, CO 80111Sold
- $2,051,5005 bd5 ba5.3k sqft5260 S Geneva Way, Englewood, CO 80111Off Market

- $1,909,6004 bd5 ba3.7k sqft5269 S Geneva Way, Englewood, CO 80111Off Market
- $1,785,0004 bd5 ba3.7k sqft5250 S Geneva Way, Englewood, CO 80111Off Market
- $1,639,3004 bd5 ba3.4k sqft5273 S Hanover St, Englewood, CO 80111Off Market
- $1,537,4004 bd5 ba3.2k sqft5290 S Geneva Way, Englewood, CO 80111Off Market
- $1,836,1004 bd5 ba3.7k sqft5259 S Geneva Way, Englewood, CO 80111Off Market
- $2,430,8005 bd5 ba6.7k sqft5253 S Hanover St, Englewood, CO 80111Off Market
Nearby schools
GreatSchools rating
- 7/10Belleview Elementary SchoolGrades: PK-5Distance: 0.7 mi
- 9/10Campus Middle SchoolGrades: 6-8Distance: 0.8 mi
- 9/10Cherry Creek High SchoolGrades: 9-12Distance: 0.8 mi
Schools provided by the listing agent
- Elementary: Belleview
- Middle: Campus
- High: Cherry Creek
- District: Cherry Creek 5
Source: REcolorado as distributed by MLS GRID. This data may not be complete. We recommend contacting the local school district to confirm school assignments for this home.
Get a cash offer in 3 minutes
Find out how much your home could sell for in as little as 3 minutes with a no-obligation cash offer.
Estimated market value
$2,277,900
Get a cash offer in 3 minutes
Find out how much your home could sell for in as little as 3 minutes with a no-obligation cash offer.
Estimated market value
$2,277,900
- Colorado
- Arapahoe County
- Cherry Creek
- 80111
- 5270 S Geneva Way
Nearby cities
Nearby zip codes
Other Cherry Creek Topics
