Almost 3 wooded acres located at the end of a dead end road. This 3 bedroom, 1 bath home offers open floor plan and vaulted ceilings. enjoy those cold evenings cuddled up next to the wood stove or relax on the back deck and enjoy the wild life. Home has so much to offer, a 2 car attached garage, green house, meat smoker , fully fenced in back yard and a shed for storage. If you're looking for seclusion and privacy yet be so close to everything this is the home for you. Home has 24 hour surveillance cameras.
Sold for $199,000
$199,000
5270 S Hubbard Dr W, Flint, MI 48506
3beds
1,550sqft
Single Family Residence
Built in 1940
2.97 Acres Lot
$213,700 Zestimate®
$128/sqft
$1,226 Estimated rent
Home value
$213,700
$194,000 - $233,000
$1,226/mo
Zestimate® history
Owner options
List your home for rent
$1,226/mo
Rent Zestimate®
Find your next renter with Zillow Rental Manager. Plus, with online applications, you can quickly screen prospective tenants – for free.
$1,226/mo
Rent Zestimate®
Refinance and save
$1,403/mo
Est. payment
Refinancing to a lower rate could help reduce your monthly payments and save thousands over the life of the loan.
$1,403/mo
Est. payment
Explore your selling options
Work with a Zillow partner agent
Leverage their expertise and Zillow's premium Showcase listings to get your home seen by more buyers.
Get startedList with your own agent
Get your home in front of millions of buyers by listing it on Zillow.
Learn how to do itSell it yourself
Take full control of how buyers see your home on Zillow by listing For Sale by Owner (FSBO).
List your homeWhat's special
Green houseWood stoveVaulted ceilingsOpen floor plan
Zillow last checked:
Listing updated:
Listed by:
Lesley D Hunt 810-356-9177,
Michpro Realty LLC
Bought with:
Jerry Rule, 6501295779
Brookstone, Realtors LLC
Source: Realcomp II,MLS#: 20230085596
Facts & features
Interior
Bedrooms & bathrooms
- Bedrooms: 3
- Bathrooms: 1
- Full bathrooms: 1
Bedroom
- Level: Entry
- Dimensions: 9 x 11
Bedroom
- Level: Entry
- Dimensions: 11 x 15
Bedroom
- Level: Entry
- Dimensions: 11 x 8
Other
- Level: Entry
- Dimensions: 7 x 6
Dining room
- Level: Entry
- Dimensions: 11 x 15
Kitchen
- Level: Entry
- Dimensions: 17 x 8
Library
- Level: Entry
- Dimensions: 8 x 10
Living room
- Level: Entry
- Dimensions: 19 x 20
Mud room
- Level: Entry
- Dimensions: 10 x 7
Other
- Level: Entry
- Dimensions: 9 x 10
Heating
- Forced Air, Natural Gas
Cooling
- Central Air
Features
- Basement: Partial,Unfinished
- Has fireplace: Yes
- Fireplace features: Living Room
Interior area
- Total interior livable area: 1,550 sqft
- Finished area above ground: 1,550
Property
Parking
- Total spaces: 3
- Parking features: Three Car Garage, Attached
- Attached garage spaces: 3
Features
- Levels: One
- Stories: 1
- Entry location: GroundLevel
- Pool features: None
- Fencing: Back Yard
Lot
- Size: 2.97 Acres
- Dimensions: 264.00 x 490.00
Details
- Parcel number: 1114200038
- Special conditions: Short Sale No,Standard
Construction
Type & style
- Home type: SingleFamily
- Architectural style: Ranch
- Property subtype: Single Family Residence
Materials
- Wood Siding
- Foundation: Basement, Block, Michigan Basement
- Roof: Asphalt
Condition
- New construction: No
- Year built: 1940
Utilities & green energy
- Sewer: Public Sewer
- Water: Well
Community & HOA
HOA
- Has HOA: No
Location
- Region: Flint
Financial & listing details
- Price per square foot: $128/sqft
- Tax assessed value: $34,304
- Annual tax amount: $1,759
- Date on market: 10/6/2023
- Cumulative days on market: 20 days
- Listing agreement: Exclusive Right To Sell
- Listing terms: Cash,Conventional,FHA,Va Loan
Price history
| Date | Event | Price |
|---|---|---|
| 11/22/2023 | Sold | $199,000$128/sqft |
Source:  Realcomp II #20230085596 Report a problem Realcomp II #20230085596 Report a problem | ||
| 10/26/2023 | Pending sale | $199,000$128/sqft |
Source: Realcomp II #20230085596 Report a problem | ||
| 10/7/2023 | Listed for sale | $199,000$128/sqft |
Source: Realcomp II #20230085596 Report a problem | ||
Public tax history
Tax history is unavailable.
Neighborhood: 48506
Nearby homes
- $199,0003 bd1 ba1.1k sqft5270 Hubbard Dr, Flint, MI 48506Sold
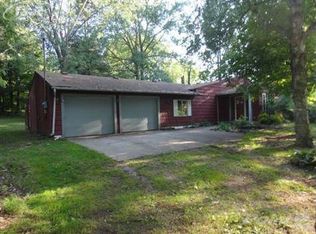
- $375,0006 bd3 ba2.3k sqft5298 Hubbard Dr, Flint, MI 48506Off Market
- $151,500-- bd2 ba1.5k sqft6398 Oxbow Ln, Flint, MI 48506Off Market
- $370,3003 bd3 ba2.2k sqft5312 Hubbard Dr, Flint, MI 48506Off Market
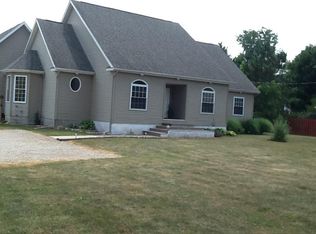
- $---- bd-- ba-- sqft5040 Indian Hills Trl, Flint, MI 48506Off Market
- $---- bd-- ba-- sqft5064 Indian Hills Trl, Flint, MI 48506Off Market
- $---- bd-- ba-- sqft5069 Indian Hills Trl, Flint, MI 48506Off Market
- $241,700-- bd2 ba2.3k sqft6399 Oxbow Ln, Flint, MI 48506Off Market
Nearby schools
GreatSchools rating
- 2/10Haas Elementary SchoolGrades: PK-5Distance: 1.1 mi
- 5/10Genesee High SchoolGrades: 6-12Distance: 1.1 mi
Get a cash offer in 3 minutes
Find out how much your home could sell for in as little as 3 minutes with a no-obligation cash offer.
Estimated market value
$213,700
Get a cash offer in 3 minutes
Find out how much your home could sell for in as little as 3 minutes with a no-obligation cash offer.
Estimated market value
$213,700
- Michigan
- Genesee County
- Flint
- 48506
- 5270 S Hubbard Dr W
Nearby cities
Nearby neighborhoods
Nearby zip codes
Other Flint Topics
