Skip main navigation
Sold for $600,000
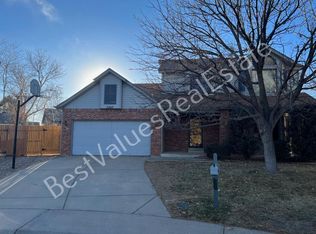
Street View
  • $600,000

    5270 S Yampa Court, Centennial, CO 80015

    4beds
    2,658sqft
    Single Family Residence
    Built in 1986
    10,019 Square Feet Lot
    $570,600 Zestimate®
    $226/sqft
    $3,280 Estimated rent

    Home value

    $570,600

    $531,000 - $611,000

    $3,280/mo

    Zestimate® history
    Loading
    Loading...

    Owner options

    List your home for rent

    $3,280/mo

    Rent Zestimate®

    Find your next renter with Zillow Rental Manager. Plus, with online applications, you can quickly screen prospective tenants – for free.

    Learn more

    $3,280/mo

    Rent Zestimate®

    Refinance and save

    $3,554/mo

    Est. payment

    Refinancing to a lower rate could help reduce your monthly payments and save thousands over the life of the loan.

    See today's rates

    $3,554/mo

    Est. payment

    Explore your selling options

    Work with a Zillow partner agent

    Leverage their expertise and Zillow's premium Showcase listings to get your home seen by more buyers.

    Get started

    List with your own agent

    Get your home in front of millions of buyers by listing it on Zillow.

    Learn how to do it

    Sell it yourself

    Take full control of how buyers see your home on Zillow by listing For Sale by Owner (FSBO).

    List your home

    What's special

    Gorgeous fireplaceMature treesHot tubPristine white finishesHuge backyardLarge cul-de-sac lotLarge deck
    GORGEOUS REMODELED HOME LOCATED IN A WONDERFUL COMMUNITY!! This charming tri-level home sits on a large cul-de-sac lot with a HUGE backyard, perfect for outdoor activities and entertaining!! The bright kitchen showcases pristine white finishes including new quartz countertops, 4" backsplash, newer appliances. Spacious formal dining room perfect for those holiday gatherings. Upstairs features 4 bedrooms including master suite with a remodeled bathroom with quartz counter tops, a soaking tub & walk in shower & closet. 3 additional bedrooms & a full bathroom. Each bedroom is filled with natural light, adding to the home’s warm and inviting atmosphere. The living room offers a cozy retreat with a gorgeous fireplace, ideal for relaxing evenings. You'll love your fully finished basement that can be used for additional living space or storage space! The large backyard features a large deck, hot tub, and plenty of mature trees. New interior paint, new electrical and plumbing, new hardware and doors, new counter tops, flooring and lighting fixtures. This home is located in the highly desirable Smoky Hill 400 neighborhood within the Piney Creek corridor. It is in the highly desired Cherry Creek School District and walking distance to schools. Wonderful neighborhood amenities with a resort style pool, a hockey rink, tennis, basketball and pickleball courts, a clubhouse & a playground. The Piney Creek Trail is right off of Orchard & connects with over 60 miles of off road trails including the Cherry Creek Trail. Cherry Creek State Park is nearby. This is a great location for commuters with easy access to I225, DTC, DIA and Buckley AFB. Enjoy dining, shopping & entertainment at Southlands, featuring a full AMC Dine-In Movie Theater and a courtyard area with a mini splash park in the Summer and a skating rink in the Winter. Don't miss your opportunity to own this AMAZING HOME!

    Zillow last checked:

    Listing updated:

    Listed by:

    Jennifer Briseno 720-472-2131 myrealtortoday@gmail.com,

    Success Realty Experts, LLC

    Bought with:

    Nate Forse, 100096129

    Compass - Denver

    Source: REcolorado as distributed by MLS GRID,MLS#: 4792140MLS Logo

    Facts & features

    Interior

    Bedrooms & bathrooms
    • Bedrooms: 4
    • Bathrooms: 4
    • Full bathrooms: 2
    • 3/4 bathrooms: 1
    • 1/2 bathrooms: 1
    Primary bedroom
    • Level: Upper
    Bedroom
    • Level: Upper
    Bedroom
    • Level: Upper
    Bedroom
    • Level: Upper
    Primary bathroom
    • Level: Upper
    Bathroom
    • Level: Upper
    Bathroom
    • Level: Lower
    Bathroom
    • Level: Basement
    Dining room
    • Level: Main
    Kitchen
    • Level: Main
    Laundry
    • Level: Lower
    Living room
    • Level: Main
    Heating
    • Forced Air
    Cooling
    • Central Air
    Appliances
    • Included: Dishwasher, Disposal, Dryer, Microwave, Oven, Refrigerator, Washer
    Features
    • Ceiling Fan(s), Eat-in Kitchen, Five Piece Bath, Granite Counters, High Ceilings, Open Floorplan, Pantry, Primary Suite, Walk-In Closet(s)
    • Flooring: Carpet, Tile, Vinyl, Wood
    • Windows: Double Pane Windows
    • Basement: Finished,Full
    • Number of fireplaces: 1
    • Fireplace features: Family Room
    Interior area
    • Total structure area: 2,658
    • Total interior livable area: 2,658 sqft
    • Finished area above ground: 2,034
    • Finished area below ground: 624

    Property

    Parking
    • Total spaces: 2
    • Parking features: Concrete
    • Attached garage spaces: 2
    Features
    • Levels: Tri-Level
    • Patio & porch: Deck, Front Porch
    • Exterior features: Private Yard
    • Fencing: Full
    Lot
    • Size: 10,019 Square Feet
    • Features: Cul-De-Sac, Landscaped, Many Trees, Sprinklers In Front, Sprinklers In Rear
    Details
    • Parcel number: 032450100
    • Zoning: Residential
    • Special conditions: Standard

    Construction

    Type & style
    • Home type: SingleFamily
    • Property subtype: Single Family Residence
    Materials
    • Wood Siding
    • Foundation: Concrete Perimeter
    • Roof: Composition
    Condition
    • Updated/Remodeled
    • Year built: 1986

    Utilities & green energy

    • Sewer: Public Sewer
    • Water: Public
    • Utilities for property: Cable Available

    Community & HOA

    Community
    • Security: Carbon Monoxide Detector(s)
    • Subdivision: Smoky Hill
    HOA
    • Has HOA: Yes
    • Amenities included: Clubhouse, Playground, Pool, Tennis Court(s), Trail(s)
    • Services included: Maintenance Grounds
    • HOA fee: $72 annually
    • HOA name: Smoky Hill Homeowners
    • HOA phone: 303-634-2879
    Location
    • Region: Centennial

    Financial & listing details

    • Price per square foot: $226/sqft
    • Tax assessed value: $520,800
    • Annual tax amount: $3,164
    • Date on market: 12/14/2024
    • Listing terms: Cash,Conventional,FHA,VA Loan
    • Exclusions: Seller's Personal Belongings
    • Ownership: Individual
    • Electric utility on property: Yes

    Price history

    DateEventPrice
    2/3/2025Sold$600,000+2.6%$226/sqft
    Source: REcolorado as distributed by MLS GRID #4792140 Report a problem
    12/26/2024Pending sale$585,000$220/sqft
    Source: REcolorado as distributed by MLS GRID #4792140 Report a problem
    12/14/2024Listed for sale$585,000$220/sqft
    Source: REcolorado as distributed by MLS GRID #4792140 Report a problem

    Public tax history

    YearProperty taxesTax assessment
    2025$3,504 +10.7%$32,550 -9%
    2024$3,164 +34.6%$35,771 -10.2%
    2023$2,351 -0.7%$39,839 +45.3%
    2022$2,368 $27,411 -2.8%
    2021-- $28,200 +2.3%
    2020$2,314 +26.3%$27,564
    2019$1,832 $27,564 +23.7%
    2018$1,832 +1.5%$22,277
    2017$1,804 $22,277 +9.5%
    2016-- $20,346
    2015-- $20,346 +37.3%
    2014$1,510 +51.7%$14,822 +0.5%
    2013$995 $14,750
    2012-- $14,750
    2011$1,971 +1.8%$14,750 -9%
    2010$1,936 -13.8%$16,200
    2009$2,247 $16,200 -13.8%
    2008-- $18,786
    2007-- $18,786 +4.5%
    2006-- $17,973
    2005-- $17,973 -0.2%
    2002$1,947 +9.2%$18,010 +17.2%
    2001$1,783 $15,370
    Find assessor info on the county website

    Neighborhood: 80015

    Nearby schools

    GreatSchools rating
    Schools provided by the listing agent
    • Elementary: Meadow Point
    • Middle: Falcon Creek
    • High: Grandview
    • District: Cherry Creek 5

    Source: REcolorado as distributed by MLS GRID. This data may not be complete. We recommend contacting the local school district to confirm school assignments for this home.

    Get a cash offer in 3 minutes
    Find out how much your home could sell for in as little as 3 minutes with a no-obligation cash offer.
    Estimated market value
    $570,600
    Get a cash offer in 3 minutes
    Find out how much your home could sell for in as little as 3 minutes with a no-obligation cash offer.
    Estimated market value
    $570,600