!OPEN HOUSE SATURDAY 12pm-2pm!
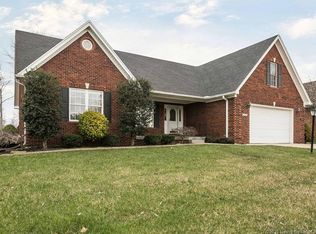
Step into the serene embrace of 5270 Sanibel Vista, nestled within the wonderful Stonybrook Neighborhood, a mere 2 MINUTE DRIVE from the bustling pulse of HIGHWAY 62 and RIVER RIDGE DEVELOPMENT. This picturesque abode stands as a testament to comfort and security, offering a sturdy brick exterior.
While walking to the front door, there is a unique domed fountain within a koi pond to your right! This home is only 8 MINUTES away from the East End Bridge, and the desirable CHAPEL LAKE PARK is a mere 3 minutes down the road!
Retreat to the primary bedroom, a sanctuary of tranquility complete with its own en-suite bathroom adorned with a dual vanity.
The attached garage provides seamless access to the home. Step outside to the inviting COVERED PORCH where you can savor your morning coffee amidst the symphony of chirping birds or bask in the ethereal glow of the setting sun.
Venture into the backyard, where a charming shed awaits to house your outdoor essentials while a crackling FIRE PIT sets the stage for intimate gatherings under the open sky. Embrace the serenity of your surroundings as the backyard opens up to an expansive field, offering a sense of seclusion and tranquility.
Don't hesitate to seize the opportunity to transform this house into your forever home. Schedule your personal tour today and discover firsthand why 5270 Sanibel Vista is the epitome of refined living and unparalleled comfort!
Sold for $372,750
$372,750
5270 Sanibel Vista, Jeffersonville, IN 47130
3beds
1,600sqft
Single Family Residence
Built in 2003
0.32 Acres Lot
$373,600 Zestimate®
$233/sqft
$2,029 Estimated rent
Home value
$373,600
$355,000 - $392,000
$2,029/mo
Zestimate® history
Owner options
List your home for rent
$2,029/mo
Rent Zestimate®
Find your next renter with Zillow Rental Manager. Plus, with online applications, you can quickly screen prospective tenants – for free.
$2,029/mo
Rent Zestimate®
Refinance and save
$1,837/mo
Est. payment
Refinancing to a lower rate could help reduce your monthly payments and save thousands over the life of the loan.
$1,837/mo
Est. payment
Explore your selling options
Work with a Zillow partner agent
Leverage their expertise and Zillow's premium Showcase listings to get your home seen by more buyers.
Get startedList with your own agent
Get your home in front of millions of buyers by listing it on Zillow.
Learn how to do itSell it yourself
Take full control of how buyers see your home on Zillow by listing For Sale by Owner (FSBO).
List your homeWhat's special
Zillow last checked:
Listing updated:
Listed by:
William Andes,
Keller Williams Louisville
Bought with:
Derek Elbert, RB14032954
Keller Williams Realty Consultants
Source: SIRA,MLS#: 202408954 Originating MLS: Southern Indiana REALTORS Association
Originating MLS: Southern Indiana REALTORS AssociationFacts & features
Interior
Bedrooms & bathrooms
- Bedrooms: 3
- Bathrooms: 2
- Full bathrooms: 2
Rooms
- Room types: Family Room
Primary bedroom
- Description: Main Bedroom,Flooring: Wood
- Level: First
- Dimensions: 15 x 11.9
Bedroom
- Description: Front Left Bedroom,Flooring: Wood
- Level: First
- Dimensions: 10 x 11.1
Bedroom
- Description: Front Middle Bedroom,Flooring: Wood
- Level: First
- Dimensions: 10 x 10.9
Other
- Description: Main Bathroom,Flooring: Tile
- Level: First
- Dimensions: 5 x 10.5
Other
- Description: Main Living Bathroom,Flooring: Tile
- Level: First
- Dimensions: 7.5 x 5.25
Kitchen
- Description: Kitchen,Flooring: Tile
- Level: First
- Dimensions: 17.5 x 13.28
Living room
- Description: Living Room,Flooring: Wood
- Level: First
- Dimensions: 24 x 18
Other
- Description: Main Closet,Flooring: Wood
- Level: First
- Dimensions: 8.1 x 5.6
Other
- Description: Main Hallway,Flooring: Wood
- Level: First
- Dimensions: 3.2 x 14.3
Other
- Description: Laundry Room,Flooring: Tile
- Level: First
- Dimensions: 6.8 x 7.5
Other
- Description: Main Garage,Flooring: Other
- Level: First
- Dimensions: 21.3 x 19
Other
- Description: Garage Work Space,Flooring: Other
- Level: First
- Dimensions: 6.8 x 15
Other
- Description: Main Basement,Flooring: Other
- Level: Lower
- Dimensions: 38 x 50
Heating
- Forced Air
Cooling
- Central Air
Appliances
- Included: Dryer, Dishwasher, Freezer, Disposal, Microwave, Oven, Range, Refrigerator, Washer
- Laundry: Main Level, Laundry Room
Features
- Entrance Foyer, Eat-in Kitchen, Jetted Tub, Kitchen Island, Bath in Primary Bedroom, Main Level Primary, Pantry, Cable TV, Utility Room, Walk-In Closet(s)
- Windows: Blinds, Thermal Windows
- Basement: Unfinished,Sump Pump
- Number of fireplaces: 1
- Fireplace features: Electric
Interior area
- Total structure area: 1,600
- Total interior livable area: 1,600 sqft
- Finished area above ground: 1,600
- Finished area below ground: 0
Property
Parking
- Total spaces: 2
- Parking features: Attached, Garage, Garage Door Opener
- Attached garage spaces: 2
- Has uncovered spaces: Yes
- Details: On Street
Features
- Levels: One
- Stories: 1
- Patio & porch: Covered, Porch
- Exterior features: Landscaping, Landscape Lights, Paved Driveway, Porch, Water Feature
- Has spa: Yes
- Has view: Yes
- View description: Park/Greenbelt
Lot
- Size: 0.32 Acres
Details
- Additional structures: Shed(s)
- Parcel number: 42000600080
- Zoning: Residential
- Zoning description: Residential
Construction
Type & style
- Home type: SingleFamily
- Architectural style: One Story
- Property subtype: Single Family Residence
Materials
- Brick, Stone
- Foundation: Poured
Condition
- Resale
- New construction: No
- Year built: 2003
Utilities & green energy
- Sewer: Public Sewer
- Water: Connected, Public
Community & HOA
Community
- Features: Sidewalks
- Subdivision: Stoneybrooke
Location
- Region: Jeffersonville
Financial & listing details
- Price per square foot: $233/sqft
- Tax assessed value: $352,600
- Annual tax amount: $2,816
- Date on market: 6/27/2024
- Cumulative days on market: 83 days
- Listing terms: Cash,Conventional,FHA,VA Loan
- Road surface type: Paved
Price history
| Date | Event | Price |
|---|---|---|
| 8/8/2024 | Sold | $372,750-1.9%$233/sqft |
Source:  SIRA #202408954 Report a problem SIRA #202408954 Report a problem | ||
| 7/11/2024 | Pending sale | $379,900$237/sqft |
Source: SIRA #202408954 Report a problem | ||
| 6/27/2024 | Price change | $379,900-1.3%$237/sqft |
Source: SIRA #202408954 Report a problem | ||
| 5/31/2024 | Price change | $384,900-1.3%$241/sqft |
Source: SIRA #202407959 Report a problem | ||
| 5/17/2024 | Listed for sale | $389,900$244/sqft |
Source: SIRA #202407959 Report a problem | ||
Public tax history
| Year | Property taxes | Tax assessment |
|---|---|---|
| 2025 | $2,770 -1.6% | $352,600 +27.3% |
| 2024 | $2,816 +0% | $277,000 -1.5% |
| 2023 | $2,815 +24.8% | $281,100 -0.2% |
| 2022 | $2,255 -1% | $281,800 +24.8% |
| 2021 | $2,277 +12.5% | $225,800 -1% |
| 2020 | $2,024 -1.4% | $228,000 +12.5% |
| 2019 | $2,052 +10.4% | $202,700 +0.7% |
| 2018 | $1,859 +0.7% | $201,200 +10.6% |
| 2017 | $1,846 | $181,900 +0.7% |
| 2016 | $1,846 -2.3% | $180,600 -1.6% |
| 2014 | $1,890 +7.1% | $183,600 +7.6% |
| 2013 | $1,764 -2.1% | $170,600 -9.9% |
| 2012 | $1,802 +2.5% | $189,400 +2.1% |
| 2011 | $1,758 +7.2% | $185,500 |
| 2010 | $1,640 +24.8% | $185,500 -1.4% |
| 2009 | $1,314 | $188,100 +9.7% |
| 2007 | -- | $171,400 |
| 2006 | -- | $171,400 |
Find assessor info on the county website
Neighborhood: 47130
Nearby homes
- $441,2003 bd3 ba3.5k sqft5268 Sanibel Vis, Jeffersonville, IN 47130Off Market
- $354,5004 bd3 ba2k sqft5272 Sanibel Vis, Jeffersonville, IN 47130Off Market
- $308,3003 bd2 ba1.5k sqft5274 Sanibel Vis, Jeffersonville, IN 47130Off Market
- $317,7003 bd2 ba1.7k sqft5271 Sanibel Vis, Jeffersonville, IN 47130Off Market

- $327,1003 bd2 ba1.4k sqft5266 Sanibel Vis, Jeffersonville, IN 47130Off Market
- $323,5003 bd2 ba1.6k sqft5263 Sanibel Vis, Jeffersonville, IN 47130Off Market
- $352,0003 bd2 ba2.2k sqft5273 Sanibel Vis, Jeffersonville, IN 47130Off Market
- $347,5003 bd2 ba2.1k sqft5276 Sanibel Vis, Jeffersonville, IN 47130Off Market
Nearby schools
GreatSchools rating
- 7/10Utica Elementary SchoolGrades: PK-5Distance: 1.3 mi
- 4/10Parkview Middle SchoolGrades: 6-8Distance: 4.7 mi
- 4/10Jeffersonville High SchoolGrades: 9-12Distance: 2.6 mi


Get pre-qualified for a loan
At Zillow Home Loans, we can pre-qualify you in as little as 5 minutes with no impact to your credit score.An equal housing lender. NMLS #10287.
Sell for more on Zillow
Get a Zillow Showcase℠ listing at no additional cost and you could sell for .
$373,600
2% more
+$7,472
With Zillow Showcase(estimated)
$381,072
- Indiana
- Clark County
- Jeffersonville
- 47130
- 5270 Sanibel Vista
Nearby cities
Nearby neighborhoods
Nearby zip codes
Other Jeffersonville Topics
