Skip main navigation
Closed
  • $320,000

    5270 Sioux Ln, Stagecoach, NV 89429

    3beds
    1,456sqft
    Manufactured Home
    Built in 2005
    1.27 Acres Lot
    $317,900 Zestimate®
    $220/sqft
    $1,971 Estimated rent

    Home value

    $317,900

    $283,000 - $356,000

    $1,971/mo

    Zestimate® history
    Loading
    Loading...

    Owner options

    List your home for rent

    $1,971/mo

    Rent Zestimate®

    Find your next renter with Zillow Rental Manager. Plus, with online applications, you can quickly screen prospective tenants – for free.

    Learn more

    $1,971/mo

    Rent Zestimate®

    Refinance and save

    $1,863/mo

    Est. payment

    Refinancing to a lower rate could help reduce your monthly payments and save thousands over the life of the loan.

    See today's rates

    $1,863/mo

    Est. payment

    Explore your selling options

    Work with a Zillow partner agent

    Leverage their expertise and Zillow's premium Showcase listings to get your home seen by more buyers.

    Get started

    List with your own agent

    Get your home in front of millions of buyers by listing it on Zillow.

    Learn how to do it

    Sell it yourself

    Take full control of how buyers see your home on Zillow by listing For Sale by Owner (FSBO).

    List your home

    What's special

    Livestock-ready homePrivate hot tubFully enclosed carportConvenient breakfast bar
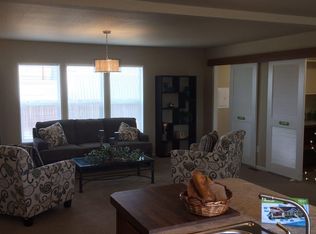
    Welcome to 5270 Sioux Lane — the perfect property for homestead living in peaceful Stagecoach! Set on 1.27 acres and fully fenced, this livestock-ready home offers ample space for animals, gardening, and outdoor projects. Inside, enjoy both a spacious living room and a cozy family room featuring a fireplace. The kitchen includes stainless steel appliances and a convenient breakfast bar, ideal for casual meals or entertaining. The property also offers a fully enclosed carport and a storage container, providing abundant space for tools, equipment, or hobbies. After a rewarding day outdoors, soak in your private hot tub while taking in stunning desert sunsets and starry night skies. Located just minutes from USA Parkway for an easy commute to Reno, Fernley, or the Tahoe Reno Industrial Center — and only a short drive from Lake Lahontan for boating, fishing, and outdoor recreation. Don't miss this exceptional opportunity — schedule your private tour with your favorite agent today!

    Zillow last checked:

    Listing updated:

    Listed by:

    Breanna Vivas S.203079 775-629-7153,

    eXp Realty, LLC,

    Hadley Faught BS.146658 775-217-3890,

    eXp Realty, LLC

    Bought with:

    Erin Hutchinson, S.199376

    Nevada's Best

    Source: NNRMLS,MLS#: 260001915MLS Logo

    Facts & features

    Interior

    Bedrooms & bathrooms
    • Bedrooms: 3
    • Bathrooms: 2
    • Full bathrooms: 2
    Heating
    • Forced Air, Natural Gas
    Cooling
    • Evaporative Cooling
    Appliances
    • Included: Dishwasher, Dryer, Gas Range, Refrigerator, Washer
    • Laundry: Cabinets, Laundry Room, Washer Hookup
    Features
    • Breakfast Bar, Ceiling Fan(s), Kitchen Island, Walk-In Closet(s)
    • Flooring: Carpet
    • Windows: Skylight(s)
    • Number of fireplaces: 1
    • Common walls with other units/homes: No Common Walls
    Interior area
    • Total structure area: 1,456
    • Total interior livable area: 1,456 sqft

    Property

    Parking
    • Total spaces: 2
    • Parking features: Carport, None
    • Has carport: Yes
    Features
    • Stories: 1
    • Patio & porch: None, Patio
    • Exterior features: None
    • Has spa: Yes
    • Spa features: Above Ground
    • Fencing: Full
    • Has view: Yes
    • View description: Mountain(s)
    Lot
    • Size: 1.27 Acres
    • Features: Level
    Details
    • Additional structures: Corral(s), Outbuilding, Storage, Other
    • Parcel number: 01542118
    • Zoning: rr1t
    • Horses can be raised: Yes

    Construction

    Type & style
    • Home type: MobileManufactured
    • Property subtype: Manufactured Home
    Materials
    • Foundation: Crawl Space, Full Perimeter
    • Roof: Composition,Shingle
    Condition
    • New construction: No
    • Year built: 2005

    Utilities & green energy

    • Sewer: Septic Tank
    • Water: Public
    • Utilities for property: Electricity Connected, Natural Gas Connected, Water Connected

    Community & HOA

    Community
    • Security: Keyless Entry
    HOA
    • Has HOA: No
    Location
    • Region: Stagecoach

    Financial & listing details

    • Price per square foot: $220/sqft
    • Tax assessed value: $163,885
    • Annual tax amount: $1,613
    • Date on market: 2/20/2026
    • Cumulative days on market: 41 days
    • Listing terms: Cash,Conventional,FHA,VA Loan

    Price history

    DateEventPrice
    4/2/2026Sold$320,000+1.6%$220/sqft
    Source: NNRMLS #260001915 Report a problem
    2/28/2026Contingent$315,000$216/sqft
    Source: eXp Realty #260001915 Report a problem
    2/20/2026Listed for sale$315,000+250%$216/sqft
    Source: eXp Realty #260001915 Report a problem
    10/10/2012Sold$90,000+125%$62/sqft
    Source: Public Record Report a problem
    7/28/2010Sold$40,000-38.5%$27/sqft
    Source: Public Record Report a problem
    3/12/2010Listing removed$65,000$45/sqft
    Source: foreclosure.com Report a problem
    3/8/2010Listed for sale$65,000+3.2%$45/sqft
    Source: foreclosure.com Report a problem
    12/18/2009Listing removed$63,000$43/sqft
    Source: foreclosure.com Report a problem
    12/15/2009Price change$63,000-12.5%$43/sqft
    Source: foreclosure.com Report a problem
    10/12/2009Price change$72,000-11.1%$49/sqft
    Source: foreclosure.com Report a problem
    9/13/2009Price change$81,000-10%$56/sqft
    Source: foreclosure.com Report a problem
    8/10/2009Listed for sale$90,000-36.2%$62/sqft
    Source: foreclosure.com Report a problem
    3/12/2009Sold$141,142$97/sqft
    Source: Public Record Report a problem

    Public tax history

    YearProperty taxesTax assessment
    2025$1,623 +7.3%$57,360 -2.2%
    2024$1,512 +27.2%$58,639 +7%
    2023$1,189 +4.5%$54,815 +14.8%
    2022$1,138 $47,758 +7.1%
    2021-- $44,607 +0.5%
    2020$1,036 $44,401 +6.8%
    2019$1,036 +5.9%$41,561 +2.2%
    2018$978 +4.4%$40,654 +13%
    2017$938 +3.6%$35,977 +38.6%
    2016$905 +2.4%$25,954 +2.1%
    2015$883 +2.8%$25,415 +6.5%
    2014$859 $23,873 +5.6%
    2013-- $22,616
    2012-- $22,616 -35.4%
    2011-- $35,033 -2.7%
    2010-- $36,016 -13.8%
    2009-- $41,780 -6%
    2008-- $44,460 +5.9%
    2007-- $41,973 +17.3%
    2006-- $35,778 +340.7%
    2004-- $8,118
    Find assessor info on the county website

    Neighborhood: 89429

    Nearby schools

    GreatSchools rating
    Schools provided by the listing agent
    • Elementary: Silver Stage (Lyon)
    • Middle: Silver Stage (Lyon)
    • High: Silver Stage (Lyon)

    Source: NNRMLS. This data may not be complete. We recommend contacting the local school district to confirm school assignments for this home.