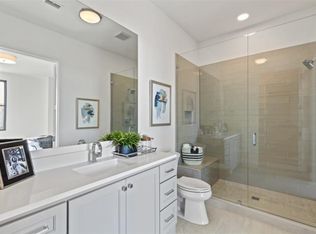
This stunning 1st floor, single story corner residence with a large outdoor living space is luxury at its best! A collaboration between Robert Elliott Custom Homes and the architecture firm Stocker Hoesterey and Montenegro. Resort styled living; amenities include on-site concierge, club house, private entertaining area, pool with shaded lounge areas, tastefully landscaped courtyards with green spaces, putting green, fountains, and fire pits. Full list attached. This unit boasts 2 full baths, 2 private suites, plus a study. 165 sqft of personal terrace space. Incredible sunset views and front row seats to annual Stonebriar CC Holiday fireworks display; excellent for entertaining or just relaxing. The Corvalla offers high-end finishes, superlative services and unmatched amenities. Kitchen features Sub-Zero and Wolf Appliances; main living space includes remote controlled gas fireplace with luxury blinds and draperies. The Owners retreat, spa-like bath, boasts marble and designer tiles.
Sold
Price Unknown
5270 Town And Country Blvd #1, Frisco, TX 75034
2beds
2,429sqft
Condominium
Built in 2020
-- sqft lot
$822,800 Zestimate®
$--/sqft
$4,764 Estimated rent
Home value
$822,800
$749,000 - $897,000
$4,764/mo
Zestimate® history
Owner options
List your home for rent
$4,764/mo
Rent Zestimate®
Find your next renter with Zillow Rental Manager. Plus, with online applications, you can quickly screen prospective tenants – for free.
$4,764/mo
Rent Zestimate®
Refinance and save
$1,222/mo
Est. payment
Refinancing to a lower rate could help reduce your monthly payments and save thousands over the life of the loan.
$1,222/mo
Est. payment
Explore your selling options
Work with a Zillow partner agent
Leverage their expertise and Zillow's premium Showcase listings to get your home seen by more buyers.
Get startedList with your own agent
Get your home in front of millions of buyers by listing it on Zillow.
Learn how to do itSell it yourself
Take full control of how buyers see your home on Zillow by listing For Sale by Owner (FSBO).
List your homeWhat's special
Zillow last checked:
Listing updated:
Listed by:
Jacque Trulock 0462074 972-599-7000,
Keller Williams Legacy 972-599-7000
Bought with:
Tamara Harp
JPAR North Metro
Source: NTREIS,MLS#: 20452437
Facts & features
Interior
Bedrooms & bathrooms
- Bedrooms: 2
- Bathrooms: 3
- Full bathrooms: 2
- 1/2 bathrooms: 1
Primary bedroom
- Features: Closet Cabinetry, Double Vanity, En Suite Bathroom, Garden Tub/Roman Tub, Linen Closet, Sitting Area in Primary, Separate Shower, Walk-In Closet(s)
- Level: First
- Dimensions: 19 x 14
Bedroom
- Features: En Suite Bathroom, Split Bedrooms, Walk-In Closet(s)
- Level: First
- Dimensions: 17 x 14
Kitchen
- Features: Breakfast Bar, Built-in Features, Eat-in Kitchen, Kitchen Island, Pantry, Stone Counters, Walk-In Pantry
- Level: First
- Dimensions: 22 x 10
Living room
- Features: Fireplace
- Level: First
- Dimensions: 30 x 16
Office
- Level: First
- Dimensions: 12 x 11
Heating
- Central, Geothermal, Natural Gas
Cooling
- Central Air, Electric, Geothermal
Appliances
- Included: Some Gas Appliances, Built-In Refrigerator, Convection Oven, Dishwasher, Gas Cooktop, Disposal, Plumbed For Gas, Refrigerator, Vented Exhaust Fan, Wine Cooler
Features
- Decorative/Designer Lighting Fixtures, Eat-in Kitchen, High Speed Internet, Kitchen Island, Open Floorplan, Cable TV, Walk-In Closet(s), Wired for Sound
- Flooring: Carpet, Luxury Vinyl Plank, Tile
- Has basement: No
- Number of fireplaces: 1
- Fireplace features: Electric, Gas Log, Heatilator, Living Room, Metal
Interior area
- Total interior livable area: 2,429 sqft
Property
Parking
- Total spaces: 2
- Parking features: Assigned, Common, Covered, Underground, Electric Gate, Garage, Garage Door Opener
- Attached garage spaces: 2
Accessibility
- Accessibility features: Accessible Elevator Installed, Accessible Approach with Ramp, Accessible Doors
Features
- Levels: One
- Stories: 1
- Patio & porch: Balcony, Covered
- Exterior features: Balcony
- Pool features: Gunite, Heated, In Ground, Pool, Water Feature, Community
- Fencing: Metal
Lot
- Size: 4.02 Acres
Details
- Parcel number: R967293
Construction
Type & style
- Home type: Condo
- Architectural style: Contemporary/Modern
- Property subtype: Condominium
- Attached to another structure: Yes
Materials
- Concrete, Rock, Stone, Stone Veneer
- Foundation: Other
- Roof: Metal,Other
Condition
- Year built: 2020
Utilities & green energy
- Sewer: Public Sewer
- Water: Public
- Utilities for property: Electricity Available, Sewer Available, Separate Meters, Water Available, Cable Available
Green energy
- Water conservation: Low-Flow Fixtures
Community & HOA
Community
- Features: Clubhouse, Other, Pool, Community Mailbox
- Subdivision: Corvalla
HOA
- Has HOA: Yes
- Services included: All Facilities, Association Management, Gas, Maintenance Structure, Sewer, Water
- HOA fee: $1,222 monthly
- HOA name: First Service Residential
- HOA phone: 214-907-2194
Location
- Region: Frisco
Financial & listing details
- Annual tax amount: $17,062
- Date on market: 10/12/2023
- Cumulative days on market: 297 days
- Electric utility on property: Yes
Price history
| Date | Event | Price |
|---|---|---|
| 9/10/2024 | Sold | -- |
Source: NTREIS #20452437 Report a problem | ||
| 8/12/2024 | Pending sale | $899,000$370/sqft |
Source: NTREIS #20452437 Report a problem | ||
| 8/5/2024 | Contingent | $899,000$370/sqft |
Source: NTREIS #20452437 Report a problem | ||
| 2/24/2024 | Price change | $899,000-10.1%$370/sqft |
Source: NTREIS #20452437 Report a problem | ||
| 10/12/2023 | Listed for sale | $999,900$412/sqft |
Source: NTREIS #20452437 Report a problem | ||
Public tax history
Tax history is unavailable.
Neighborhood: Stonebriar
Nearby homes
- $--2 bd2 ba1.3k sqft5270 Town And Country Blvd #1116, Frisco, TX 75034Off Market

- $--1 bd1 ba1k sqft5270 Town And Country Blvd #2091, Frisco, TX 75034Off Market

- $799,0002 bd3 ba2.4k sqft5270 Town And Country Blvd #216, Frisco, TX 75034For Sale

- $--1 bd1 ba892 sqft5270 Town And Country Blvd #112.1, Frisco, TX 75034Off Market
- $--2 bd2 ba1.5k sqft5270 Town And Country Blvd #256.4, Frisco, TX 75034Off Market
- $--1 bd1 ba892 sqft5270 Town And Country Blvd #112.109, Frisco, TX 75034Off Market
- $--1 bd1 ba1k sqft5270 Town And Country Blvd #209.17, Frisco, TX 75034Off Market
- $--2 bd2 ba1.3k sqft5270 Town And Country Blvd #111.622, Frisco, TX 75034Off Market
- $--2 bd2 ba1.5k sqft5270 Town And Country Blvd #256.416, Frisco, TX 75034Off Market
Nearby schools
GreatSchools rating
- 9/10Tom Hicks Elementary SchoolGrades: PK-5Distance: 1.4 mi
- 8/10Arbor Creek Middle SchoolGrades: 6-8Distance: 4.1 mi
- 7/10Hebron High SchoolGrades: 9-12Distance: 3.9 mi
Schools provided by the listing agent
- Elementary: Hicks
- Middle: Arbor Creek
- High: Hebron
- District: Lewisville ISD
Source: NTREIS. This data may not be complete. We recommend contacting the local school district to confirm school assignments for this home.
Get a cash offer in 3 minutes
Find out how much your home could sell for in as little as 3 minutes with a no-obligation cash offer.
Estimated market value
$822,800
Get a cash offer in 3 minutes
Find out how much your home could sell for in as little as 3 minutes with a no-obligation cash offer.
Estimated market value
$822,800
- Texas
- Denton County
- Frisco
- 75034
- Stonebriar
- 5270 Town And Country Blvd Unit 1
Nearby cities
Nearby neighborhoods
Nearby zip codes
Other Frisco Topics
