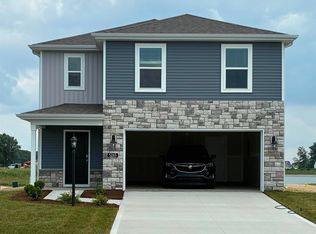
Now available: 5270 Tranquilo Way in Northwest Fort Wayne, at Grasslands at Broad Acres. Positioned on a premium lot near front of the community. Inside, experience an open concept layout - perfect for everyday living and casual gatherings. Enter the front door to the foyer leading to 3 bedrooms, 1 bathroom, and a spacious laundry room. At the heart of the home, the kitchen flows directly to the great room along with a sliding glass door leading to the 10x10 backyard patio. In the kitchen blends expert design and practicality with sarsaparilla shaker style cabinets, lyra quartz countertops, Whirlpool stainless steel appliances with a gas range, convenient pantry with built in shelving, and ample counter space. This layout makes the perfect space for gathering with friends! The primary bedroom offers a private retreat location with a comfortable full bathroom and walk-in closet. Relax after a long day with dual vanity sink, cultured white marble countertops, and a walk-in shower. 5270 Tranquilo Way is the perfect place to call home. Make it happen - book your tour today! This new construction home is slated to be completed by July 14, 2026 provided there are no delays for unforeseen reasons, with weather permitting. Ask about builder closing incentives with preferred lender. Photos representative of plan only and may vary as built. The following images are of a similar property and the rooms are staged with furnishings and possible wall paint colors that will not be present in the home.
Pending
Price increase: $35 (5/13)
$287,930
5270 Tranquilo Way, Fort Wayne, IN 46818
4beds
1,501sqft
Single Family Residence
Built in 2026
8,407 Square Feet Lot
$287,700 Zestimate®
$--/sqft
$46/mo HOA
What's special
Cultured white marble countertopsLyra quartz countertopsOpen concept layoutSarsaparilla shaker style cabinetsAmple counter spaceDual vanity sinkSpacious laundry room
- 66 days |
- 4 |
- 1 |
Zillow last checked:
Listing updated:
Listed by:
Jihan Rachel E Brooks 260-760-1087,
DRH Realty of Indiana, LLC
Source: IRMLS,MLS#: 202615987
Facts & features
Interior
Bedrooms & bathrooms
- Bedrooms: 4
- Bathrooms: 2
- Full bathrooms: 2
- Main level bedrooms: 4
Bedroom 1
- Level: Main
Bedroom 2
- Level: Main
Kitchen
- Level: Main
- Area: 117
- Dimensions: 9 x 13
Living room
- Level: Main
- Area: 288
- Dimensions: 12 x 24
Heating
- Natural Gas, Forced Air
Cooling
- Central Air, SEER 14
Appliances
- Included: Disposal, Dishwasher, Microwave, Refrigerator, Gas Range, Electric Water Heater
- Laundry: Electric Dryer Hookup, Main Level, Washer Hookup
Features
- 1st Bdrm En Suite, Walk-In Closet(s), Eat-in Kitchen, Kitchen Island, Open Floorplan, Wiring-Smart Home, Stand Up Shower, Tub/Shower Combination, Main Level Bedroom Suite, Great Room
- Flooring: Carpet, Vinyl
- Basement: Concrete
- Has fireplace: No
- Fireplace features: None
Interior area
- Total structure area: 1,501
- Total interior livable area: 1,501 sqft
- Finished area above ground: 1,501
- Finished area below ground: 0
Video & virtual tour
Property
Parking
- Total spaces: 2
- Parking features: Attached, Concrete
- Attached garage spaces: 2
- Has uncovered spaces: Yes
Features
- Levels: One
- Stories: 1
- Patio & porch: Covered
- Fencing: None
Lot
- Size: 8,407 Square Feet
- Dimensions: 150 x 150 x 56 x 56
- Features: Level, City/Town/Suburb
Details
- Parcel number: 020126477006.000087
Construction
Type & style
- Home type: SingleFamily
- Architectural style: Traditional
- Property subtype: Single Family Residence
Materials
- Stone, Vinyl Siding
- Foundation: Slab
- Roof: Dimensional Shingles
Condition
- New construction: Yes
- Year built: 2026
Details
- Builder name: DR Horton
- Warranty included: Yes
Utilities & green energy
- Gas: NIPSCO
- Sewer: City
- Water: City
Community & HOA
Community
- Features: Sidewalks
- Subdivision: Grasslands at Broad Acres
HOA
- Has HOA: Yes
- HOA fee: $550 annually
Location
- Region: Fort Wayne
Financial & listing details
- Tax assessed value: $700
- Annual tax amount: $11
- Date on market: 5/1/2026
- Listing terms: Cash,Conventional,FHA,VA Loan
Estimated market value
$287,700
$273,000 - $302,000
$2,132/mo
Price history
| Date | Event | Price |
|---|---|---|
| 5/13/2026 | Pending sale | $287,930+0% |
Source: | ||
| 5/6/2026 | Price change | $287,8950%$192/sqft |
Source: | ||
| 4/28/2026 | Listed for sale | $287,930$192/sqft |
Source: | ||
Public tax history
| Year | Property taxes | Tax assessment |
|---|---|---|
| 2025 | $11 | $700 |
| 2024 | -- | $700 |
Find assessor info on the county website
Monthly payment
Est. payment$--/mo
Payment breakdown
Explore the cost of this home by adjusting the details. Changes won't be saved.All calculations are estimates and provided by Zillow, Inc. for informational purposes only. Actual amounts may vary.
HOA fees may include property taxes on listings classified as Co-Ops. Contact the listing agent and/or owner for fee details.
Mortgage interest rates are dependent on a number of factors, including credit score, down payment, and repayment length. Interest rate data provided by Zillow Group Marketplace, Inc. as of 1/1/1970 from various mortgage lenders with which we have lead or other similar arrangements; the Estimated Payment is an average of those rates.
See how much you could borrow to make a competitive offer.
Climate risks
Neighborhood: 46818
Nearby schools
GreatSchools rating
- 7/10Arcola SchoolGrades: K-5Distance: 7.4 mi
- 7/10Carroll Middle SchoolGrades: 6-8Distance: 1.1 mi
- 9/10Carroll High SchoolGrades: 9-12Distance: 0.9 mi
Schools provided by the listing agent
- Elementary: Arcola
- Middle: Carroll
- High: Carroll
- District: Northwest Allen County
Source: IRMLS. This data may not be complete. We recommend contacting the local school district to confirm school assignments for this home.
A local agent can set up tours, give advice and negotiate with sellers.
- Indiana
- Allen County
- Fort Wayne
- 46818
- 5270 Tranquilo Way